**Semi-Furnished Private Basement Suite Bethany | All Utilities Included**
Beautiful, spacious, semi-furnished private basement suite available for rent in a quiet and desirable Bethany neighborhood.
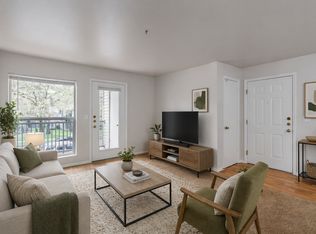
The suite features a separate private entrance, a comfortable bedroom with a bed, a spacious living area with a sofa, and a private bathroom. A microwave will also be provided. The property has a large backyard overlooking a peaceful wooded area, offering a relaxing and private setting.
**Property Highlights
- Separate private entrance
- Private bedroom with bed
- Spacious living room with sofa
- Private bathroom
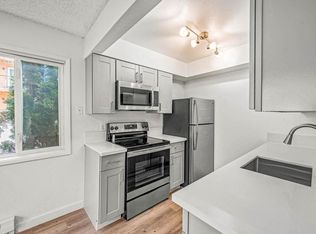
- Microwave included (no full kitchen)
- Large backyard with beautiful wooded views
- All utilities included in rent: Electricity, water, high-speed internet, and garbage
- Quiet and peaceful residential neighborhood
**Excellent Location
- Conveniently located near Nike World Headquarters and Intel offices
- Minutes from Bethany Village shopping, restaurants, and everyday amenities
- Walking distance to public parks, Portland Community College (PCC), and Springville Elementary School
- Convenient access to major employment centers, shopping, and recreational areas
Perfect for anyone seeking a comfortable, private, and peaceful living space with easy access to work, shopping, and outdoor activities.
Enjoy the convenience of a private entrance, semi-furnished living space, beautiful wooded surroundings, and hassle-free living with all utilities included!
This is a private basement suite within an owner-occupied home. The homeowners live with their family on the upper floor. The basement has its own separate entrance, bedroom, living area, and private bathroom, offering privacy while being part of the same house.
The basement does not have a kitchen or cooking facilities. A microwave is provided for convenience.
Smoking is strictly prohibited on the property.
Ideal for 1-2 occupants seeking a comfortable, peaceful, semi-furnished living space in a convenient Bethany location.
Enjoy private living, beautiful wooded surroundings, and the convenience of all utilities (electricity, water, internet, and garbage) included in the rent!
Apartment for rent
Apartment
Available now
No pets
No laundry
Off street parking
What's special
Private livingSemi-furnished private basement suiteBeautiful wooded surroundingsSeparate private entrancePrivate bathroom
- 3 days |
- -- |
- -- |
Zillow last checked:
Listing updated:
The City of Portland requires a notice to applicants of the Portland Housing Bureau’s Statement of Applicant Rights. Additionally, Portland requires a notice to applicants relating to a Tenant’s right to request a Modification or Accommodation.
Travel times
Facts & features
Interior
Bedrooms & bathrooms
- Bedrooms: 1
- Bathrooms: 1
- Full bathrooms: 1
Appliances
- Included: Microwave Oven
- Laundry: Contact manager
Features
- Flooring: Carpet
- Furnished: Yes
Interior area
- Total interior livable area: 800 sqft
Property
Parking
- Parking features: Off Street
- Details: Contact manager
Features
- Patio & porch: Patio
- Exterior features: Kitchen Not Available
Details
- Parcel number: 1N118AC29700
Construction
Type & style
- Home type: Apartment
- Property subtype: Apartment
Utilities & green energy
- Utilities for property: Electricity, Garbage, Internet, Water
Building
Management
- Pets allowed: No
Community & HOA
Location
- Region: Portland
Financial & listing details
- Lease term: 1 Month
Nearby apartments for rent

Price history
| Date | Event | Price |
|---|---|---|
| 10/9/2026 | Listed for rent | $1,000$1/sqft |
Source: Zillow Rentals Report a problem | ||
| 12/5/2024 | Sold | $930,000-7%$1,163/sqft |
Source:  RMLS (OR) #24299210 Report a problem RMLS (OR) #24299210 Report a problem | ||
| 11/5/2024 | Pending sale | $999,990$1,250/sqft |
Source: RMLS (OR) #24299210 Report a problem | ||
| 9/18/2024 | Price change | $999,990-9.7%$1,250/sqft |
Source: RMLS (OR) #24299210 Report a problem | ||
| 8/9/2024 | Price change | $1,107,854+17.9%$1,385/sqft |
Source: RMLS (OR) #24299210 Report a problem | ||
| 7/31/2024 | Listed for sale | $939,990$1,175/sqft |
Source:  Pulte Report a problem Pulte Report a problem | ||
| 5/22/2024 | Listing removed | -- |
Source: Pulte Report a problem | ||
| 4/25/2024 | Price change | $939,990$1,175/sqft |
Source: Pulte Report a problem | ||
| 3/24/2024 | Listed for sale | -- |
Source: Pulte Report a problem | ||
| 2/12/2024 | Listing removed | -- |
Source: Pulte Report a problem | ||
| 2/5/2024 | Listed for sale | $939,990$1,175/sqft |
Source: Pulte Report a problem | ||