Skip main navigation
Sold for $277,000
  • $277,000

    17423 Polk St, Omaha, NE 68135

    2beds
    1,232sqft
    Duplex
    Built in 2005
    -- sqft lot
    $284,800 Zestimate®
    $225/sqft
    $1,923 Estimated rent

    Home value

    $284,800

    $262,000 - $310,000

    $1,923/mo

    Zestimate® history
    Loading
    Loading...

    Owner options

    List your home for rent

    $1,923/mo

    Rent Zestimate®

    Find your next renter with Zillow Rental Manager. Plus, with online applications, you can quickly screen prospective tenants – for free.

    Learn more

    $1,923/mo

    Rent Zestimate®

    Refinance and save

    $1,956/mo

    Est. payment

    Refinancing to a lower rate could help reduce your monthly payments and save thousands over the life of the loan.

    See today's rates

    $1,956/mo

    Est. payment

    Explore your selling options

    Work with a Zillow partner agent

    Leverage their expertise and Zillow's premium Showcase listings to get your home seen by more buyers.

    Get started

    List with your own agent

    Get your home in front of millions of buyers by listing it on Zillow.

    Learn how to do it

    Sell it yourself

    Take full control of how buyers see your home on Zillow by listing For Sale by Owner (FSBO).

    List your home

    What's special

    Walk-in closetSprinkler systemDouble garageVaulted ceilingsGas fireplaceBeautiful showerRemodeled bathroom
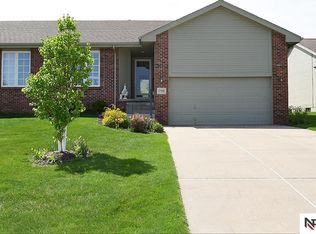
    Contract Pending Quality built Dave Paik Townhome in 2005 but shows like it is new! This is a great ranch style floorplan that is light and airy with vaulted ceilings. The spacious living room has a gas fireplace with nice sized windows for natural sunlight. The kitchen has custom birch cabinets, new granite and a pantry closet to meet all the cooking and storge requests. The primary bedroom includes a walk-in closet and a remodeled bathroom that includes a beautiful shower. This floorplan has 2 bedrooms, 2 bathrooms and the laundry on the first floor. The downstairs houses a 3rd bathroom and a large unfinished space with an egress window so it is prime to be finished or makes a great storage area. A nice deck and sprinkler system with a double garage completes this beauty just waitng for YOU. Monthly assessment is $115. Covers snow removal, lawn care, exterior painting and other maintenance as described in Association printout. Come, take a look and enjoy care free living!

    Zillow last checked:

    Listing updated:

    Listed by:

    Gayle Minert 402-366-7111,

    Woods Bros Realty

    Bought with:

    Shawn Maloy, 20010853

    Maloy Real Estate

    Source: GPRMLS,MLS#: 22430047MLS Logo

    Facts & features

    Interior

    Bedrooms & bathrooms
    • Bedrooms: 2
    • Bathrooms: 3
    • 3/4 bathrooms: 1
    • 1/2 bathrooms: 1
    • Main level bathrooms: 1
    Primary bedroom
    • Level: Main
    • Area: 152.22
    • Dimensions: 12.9 x 11.8
    Bedroom 2
    • Area: 107.8
    • Dimensions: 11 x 9.8
    Primary bathroom
    • Features: Full, Shower
    Kitchen
    • Area: 97
    • Dimensions: 10 x 9.7
    Living room
    • Area: 225.54
    • Dimensions: 16.11 x 14
    Basement
    • Area: 1132
    Heating
    • Natural Gas, Forced Air
    Cooling
    • Central Air
    Appliances
    • Included: Range, Refrigerator, Dishwasher, Disposal, Microwave
    Features
    • Ceiling Fan(s), Pantry
    • Flooring: Wood, Vinyl, Carpet, Luxury Vinyl, Plank
    • Basement: Partially Finished
    • Number of fireplaces: 1
    • Fireplace features: Direct-Vent Gas Fire
    Interior area
    • Total structure area: 1,232
    • Total interior livable area: 1,232 sqft
    • Finished area above ground: 1,132
    • Finished area below ground: 100

    Property

    Parking
    • Total spaces: 2
    • Parking features: Attached, Garage Door Opener
    • Attached garage spaces: 2
    Features
    • Patio & porch: Deck
    • Exterior features: Sprinkler System
    • Fencing: Vinyl
    Lot
    • Size: 6,969 sqft
    • Dimensions: 154 x 47
    • Features: Up to 1/4 Acre.
    Details
    • Parcel number: 0810551375

    Construction

    Type & style
    • Home type: MultiFamily
    • Architectural style: Ranch
    • Property subtype: Duplex
    • Attached to another structure: Yes
    Materials
    • Foundation: Concrete Perimeter
    • Roof: Composition
    Condition
    • Not New and NOT a Model
    • New construction: No
    • Year built: 2005

    Utilities & green energy

    • Sewer: Public Sewer
    • Water: Public
    • Utilities for property: Electricity Available, Natural Gas Available, Water Available

    Community & neighborhood

    Location
    • Region: Omaha
    • Subdivision: Cinnamon Creek 2nd Add

    HOA & financial

    HOA
    • Has HOA: Yes
    • HOA fee: $75 annually
    • Services included: Common Area Maintenance

    Other

    Other facts
    • Listing terms: VA Loan,FHA,Conventional,Cash,USDA Loan
    • Ownership: Fee Simple

    Price history

    DateEventPrice
    1/17/2025Sold$277,000+4.5%$225/sqft
    Source: GPRMLS #22430047 Report a problem
    12/9/2024Pending sale$265,000$215/sqft
    Source: GPRMLS #22430047 Report a problem
    12/2/2024Listed for sale$265,000$215/sqft
    Source: GPRMLS #22430047 Report a problem
    12/2/2024Pending sale$265,000$215/sqft
    Source: GPRMLS #22430047 Report a problem
    11/27/2024Listed for sale$265,000+103.8%$215/sqft
    Source: GPRMLS #22430047 Report a problem
    6/18/2012Sold$130,000-3.7%$106/sqft
    Source: GPRMLS #21207699 Report a problem
    5/2/2012Listed for sale$135,000+3.8%$110/sqft
    Source: CBSHOME Real Estate #21207699 Report a problem
    11/1/2011Listing removed$130,000$106/sqft
    Source: Berkshire Real Estate Company #21103305 Report a problem
    9/22/2011Price change$130,000-3.7%$106/sqft
    Source: Berkshire Real Estate Company #21103305 Report a problem
    8/3/2011Price change$135,000-1.8%$110/sqft
    Source: Berkshire Real Estate Company #21103305 Report a problem
    6/11/2011Price change$137,500+0.3%$112/sqft
    Source: Berkshire Real Estate Company #21103305 Report a problem
    6/9/2011Price change$137,050-5.5%$111/sqft
    Source: Berkshire Real Estate Company #21103305 Report a problem
    2/26/2011Listed for sale$145,000-7.9%$118/sqft
    Source: Berkshire Real Estate Company #21103305 Report a problem
    11/20/2006Sold$157,400$128/sqft
    Source: Agent Provided Report a problem

    Public tax history

    YearProperty taxesTax assessment
    2025$2,922 -3.4%$179,200
    2024$3,027 +0%$179,200 +17.9%
    2023$3,026 -5.8%$152,000
    2022$3,213 -5.7%$152,000 -6.2%
    2021$3,406 -0.8%$162,000
    2020$3,435 +18.8%$162,000 +19.2%
    2019$2,890 -1.4%$135,900
    2018$2,930 -7.4%$135,900
    2017$3,166 $135,900 -6.2%
    2016$3,166 +7.5%$144,900
    2015$2,944 $144,900 +18%
    2014-- $122,800
    2013-- $122,800 +5%
    2012-- $117,000 -15.2%
    2011-- $137,900 -1.9%
    2009$3,166 $140,500
    2008-- $140,500 +836.7%
    2005-- $15,000 -23.1%
    2004-- $19,500

    Find assessor info on the county website

    Neighborhood: 68135

    Nearby schools

    GreatSchools rating
    Schools provided by the listing agent
    • Elementary: Wheeler
    • Middle: Beadle
    • High: Millard West
    • District: Millard

    Source: GPRMLS. This data may not be complete. We recommend contacting the local school district to confirm school assignments for this home.

    Get pre-qualified for a loan
    At Zillow Home Loans, we can pre-qualify you in as little as 5 minutes with no impact to your credit score.

    An equal housing lender. NMLS #10287.

    Sell for more on Zillow
    Get a Zillow Showcase℠ listing at no additional cost and you could sell for .
    $284,800
    2% more
    +$5,696
    With Zillow Showcase(estimated)
    $290,496