Skip main navigation
Sale closed
  • $286,000

    17424 115th Pass, McAlpin, FL 32062

    3beds
    1,800sqft
    Mobile Home
    Built in 2022
    10 Acres Lot
    $-- Zestimate®
    $159/sqft
    $-- Estimated rent

    Home value

    Not available

    Estimated sales range

    Not available

    Not available

    Zestimate® history
    Loading
    Loading...

    Owner options

    List your home for rent

    Find your next renter with Zillow Rental Manager. Plus, with online applications, you can quickly screen prospective tenants – for free.

    Learn more
    Refinance and save

    $1,921/mo

    Est. payment

    Refinancing to a lower rate could help reduce your monthly payments and save thousands over the life of the loan.

    See today's rates

    $1,921/mo

    Est. payment

    Explore your selling options

    Work with a Zillow partner agent

    Leverage their expertise and Zillow's premium Showcase listings to get your home seen by more buyers.

    Get started

    List with your own agent

    Get your home in front of millions of buyers by listing it on Zillow.

    Learn how to do it

    Sell it yourself

    Take full control of how buyers see your home on Zillow by listing For Sale by Owner (FSBO).

    List your home

    What's special

    Eat-in islandModern comfortMixture of evergreen treesSpacious kitchenInviting soaking tubSliding doorsNatural light
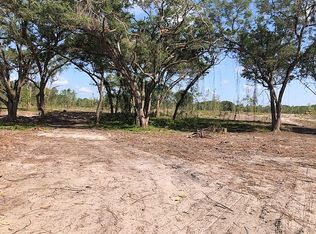
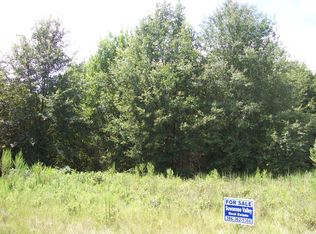
    Situated on 10 private acres (MOL) surrounded by mixture of evergreen trees with majority of the property still naturally wooded, hosts plenty of deer, turkey & other native woodland wildlife along with a beautifully designed 2022, 3/2 manufactured home that offers the perfect blend of modern comfort and peaceful rural living. Features an open/split floor plan filled with natural light, the home creates a warm and inviting atmosphere. The spacious kitchen features lots of cabinets/counter space & eat-in island. Dining area features tray ceiling with sliding doors leading out to the back. Glamourous master bath has large walk-in, tiled shower, dual vanities & inviting soaking tub. The spacious, primary suite has large walk-in closet. Large main bath with dual vanities, two extra bedrooms have walk-in closets, crown molding throughout the home & a laundry room. Other features include underground power, large metal storage shed and a large enclosed, screen shed for entertaining, HVAC (3yrs) and submersible well. Located within 10-20 miles to Branford, Live Oak or Lake City. Within 7 - 10 miles to Royal Springs & Peacock Springs. Schedule appt to view this one today!

    Zillow last checked:

    Listing updated:

    Listed by:

    Dianne Chewning 352-210-1843,

    C-21 Dianne Chewning & Associates 352-542-8568

    Bought with:

    Stephanie Barron, SL3384491

    Hometown Realty of North Fl. Inc.

    Source: Dixie-Gilchrist Levy Counties BOR,MLS#: 795521MLS Logo

    Facts & features

    Interior

    Bedrooms & bathrooms
    • Bedrooms: 3
    • Bathrooms: 2
    • Full bathrooms: 2
    Rooms
    • Room types: Kitchen, Living Room, Dining Room
    Primary bedroom
    • Features: 1 Master Suite, Walk-In Closet(s)
    Primary bathroom
    • Features: Built in Shower Bench, Combo Tub & Shower, Dual Sinks, Soaking Tub, Linen Closet, Separate Tub & Shower, Vanity, Walk-in Shower, Water Closet/Private Toilet
    Heating
    • Electric, Central
    Cooling
    • Central Air, Electric
    Appliances
    • Included: Dishwasher, Electric Range, Range Hood, Refrigerator, Washer
    • Laundry: W/D Hookups
    Features
    • Breakfast Bar, Crown Molding, Open Floorplan, Pantry, Split Floor Plan, Walk-In Closet(s)
    • Flooring: Carpet, Vinyl
    • Doors: Sliding Doors
    • Windows: Double Pane Windows, Blinds
    • Has fireplace: No
    • Fireplace features: None
    Interior area
    • Total structure area: 1,800
    • Total interior livable area: 1,800 sqft

    Property

    Parking
    • Parking features: Boat, Open, Dirt, Private
    • Has uncovered spaces: Yes
    Lot
    • Size: 10 Acres
    • Features: Square, Typical, Native Plants, Partially Landscaped, Wooded, Horses Allowed
    • Topography: Topo Mix
    • Residential vegetation: Grassed
    Details
    • Additional structures: Shed(s), Utility Building
    • Parcel number: 14041308942050130
    • Special conditions: Real Estate Owned
    • Horses can be raised: Yes

    Construction

    Type & style
    • Home type: MobileManufactured
    • Property subtype: Mobile Home
    Materials
    • Vinyl Siding
    • Foundation: Crawl Space
    • Roof: Fiberglass
    Condition
    • Year built: 2022

    Utilities & green energy

    • Sewer: Septic Tank
    • Water: Well

    Community & HOA

    Community
    • Subdivision: Fields Of Mcalpin
    Location
    • Region: Mcalpin

    Financial & listing details

    • Price per square foot: $159/sqft
    • Tax assessed value: $209,108
    • Annual tax amount: $3,449
    • Date on market: 8/21/2025
    • Listing terms: Cash,Conventional,FHA,VA Loan
    • Body type: Double Wide

    Price history

    DateEventPrice
    3/6/2026Sold$286,000+340%$159/sqft
    Source: Dixie-Gilchrist Levy Counties BOR #795521 Report a problem
    4/19/2022Sold$65,000+62.5%$36/sqft
    Source: Public Record Report a problem
    4/21/2011Sold$40,000+3896%$22/sqft
    Source: Public Record Report a problem
    12/18/2009Sold$1,001$1/sqft
    Source: Public Record Report a problem

    Public tax history

    YearProperty taxesTax assessment
    2024$3,449 +4.9%$209,108 +6.3%
    2023$3,288 +517.3%$196,724 +288.7%
    2022$533 +32.7%$50,615 +76.7%
    2021$401 +22.9%$28,650 +42.9%
    2020$327 -0.9%$20,055
    2019$330 $20,055
    2018-- $20,055
    2017$330 -1.5%$20,055
    2016$335 -2.2%$20,055
    2015$343 -1.1%$20,055 -30%
    2014$346 $28,650
    2013-- $28,650
    2012-- $28,650
    2011-- $28,650
    2010-- $28,650 -6.3%
    2009-- $30,560 -11.1%
    2008-- $34,380
    2007-- $34,380
    2006-- $34,380 +12.5%
    2005-- $30,560
    Find assessor info on the county website

    Neighborhood: 32062

    Nearby schools

    GreatSchools rating
    Schools provided by the listing agent
    • District: Suwannee

    Source: Dixie-Gilchrist Levy Counties BOR. This data may not be complete. We recommend contacting the local school district to confirm school assignments for this home.