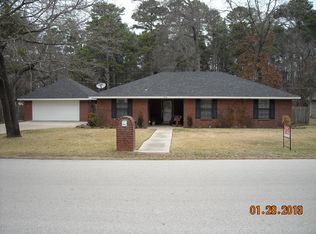
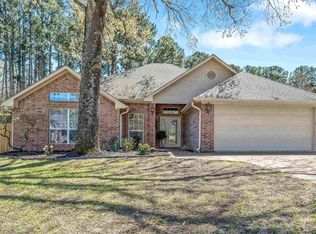
Nestled in the serene and picturesque community of Hideaway Bay, this charming home offers the perfect blend of comfort, functionality, and opportunity to make it your own. Featuring a modern gray color scheme throughout, you’re welcomed into a warm and inviting family room complete with a cozy wood-burning fireplace—ideal for relaxing evenings at home. Just around the corner, the thoughtfully designed kitchen provides ample cabinet and countertop space, making it both functional and stylish. Enjoy meals in the light-filled breakfast nook or host gatherings in the formal dining area, both enhanced by beautiful natural light. The split floor plan offers privacy, with the spacious homeowner’s suite situated on one end of the home. This retreat features a recessed ceiling and an en-suite bathroom complete with a garden tub and dual vanity. On the opposite side, two additional bedrooms are generously sized and share a full bath, making this layout ideal for family or guests. Step outside to a backyard full of potential—ready for your personal touch. Whether you envision a workshop, outdoor entertaining space, or a dream playground, there’s plenty of room to bring your ideas to life. Located just minutes from dining, shopping, and top-rated schools, this home also offers convenient access to newly developed restaurants and the vibrant amenities of Tyler, as well as all that Lake Palestine has to offer—from excellent East Texas fishing to a wide variety of water activities. If you’re searching for a home where you can create your own private oasis, this one is ready to welcome you!
For sale
Price cut: $14.6K (6/16)
$279,900
17424 Carol Cir, Flint, TX 75762
3beds
1,720sqft
Single Family Residence
Built in 1994
0.35 Acres Lot
$270,200 Zestimate®
$163/sqft
$25/mo HOA
What's special
Cozy wood-burning fireplaceLight-filled breakfast nookThoughtfully designed kitchen
- 124 days
- 320
- 15
Zillow last checked:
Listing updated:
Listed by:
Michael Allen 903-312-4566,
The Property Shoppe - eXp Realty, LLC
Source: GTARMLS,MLS#: 26006317
Facts & features
Interior
Bedrooms & bathrooms
- Bedrooms: 3
- Bathrooms: 2
- Full bathrooms: 2
Bathroom
- Features: Shower and Tub, Double Lavatory, Soaking Tub
Heating
- Central/Electric
Cooling
- Ceiling Fan(s), Central Electric
Appliances
- Included: Electric Range, Dishwasher, Microwave
Features
- All Bedrooms Downstairs, Walk-In Closet, Ceiling Fan
- Flooring: Carpet, Decorative Concrete, Tile
- Fireplace features: Wood Burning
Interior area
- Total structure area: 1,720
- Total interior livable area: 1,720 sqft
Property
Parking
- Total spaces: 2
- Parking features: Garage, Paved
- Garage spaces: 2
Features
- Levels: One
- Stories: 1
- Patio & porch: Patio, Porch
- Pool features: None
- Fencing: Partial
- Body of water: Lake Palestine
Lot
- Size: 0.35 Acres
- Features: Rectangular Lot
Details
- Parcel number: 180630000000002000
Construction
Type & style
- Home type: SingleFamily
- Architectural style: Ranch
- Property subtype: Single Family Residence
Materials
- Brick
- Foundation: Slab
- Roof: Composition
Condition
- Pre-owned
- Year built: 1994
Utilities & green energy
- Sewer: Public Sewer
- Utilities for property: Cable Available, Standard Electric
Community & HOA
Community
- Features: Lake, Boat Ramp
- Security: Closed Circuit Camera(s)
- Subdivision: L Cra Mar Estates
HOA
- Has HOA: Yes
- Amenities included: Fishing, Playground, Tennis Court(s)
- HOA fee: $300 annually
Location
- Region: Flint
Financial & listing details
- Price per square foot: $163/sqft
- Tax assessed value: $270,450
- Annual tax amount: $4,406
- Date on market: 5/4/2026
- Listing terms: Cash,Conventional,FHA,USDA Loan,VA Loan
Estimated market value
$270,200
$257,000 - $284,000
$2,127/mo
Price history
| Date | Event | Price |
|---|---|---|
| 6/16/2026 | Price change | $279,900-5%$163/sqft |
Source:  GTARMLS #26006317 Report a problem GTARMLS #26006317 Report a problem | ||
| 5/4/2026 | Listed for sale | $294,500$171/sqft |
Source: GTARMLS #26006317 Report a problem | ||
Public tax history
| Year | Property taxes | Tax assessment |
|---|---|---|
| 2024 | $12,295 +196.6% | $270,450 +8.6% |
| 2023 | $4,146 +15.1% | $249,117 +26.2% |
| 2022 | $3,602 +22.7% | $197,370 +18.4% |
| 2021 | $2,935 -1.5% | $166,760 -0.4% |
| 2020 | $2,980 -2% | $167,365 +4.6% |
| 2019 | $3,040 -5.5% | $160,022 +2.1% |
| 2018 | $3,217 -1.6% | $156,758 |
| 2017 | $3,268 +3.6% | $156,758 +3.6% |
| 2016 | $3,155 +20.5% | $151,332 +6% |
| 2015 | $2,617 | $142,747 |
| 2014 | $2,617 +2.4% | -- |
| 2013 | $2,555 -0.6% | -- |
| 2012 | $2,572 +0.5% | -- |
| 2011 | $2,560 | -- |
| 2010 | -- | $136,893 |
| 2009 | -- | $136,893 +0.4% |
| 2008 | -- | $136,400 |
| 2007 | -- | $136,400 +3.2% |
| 2006 | -- | $132,200 +5% |
| 2005 | -- | $125,900 +3.3% |
| 2004 | -- | $121,900 +2.7% |
| 2003 | -- | $118,700 +7% |
| 2002 | -- | $110,900 +4.7% |
| 2001 | -- | $105,900 +16% |
| 2000 | -- | $91,310 |
Find assessor info on the county website
Monthly payment
Est. payment
Payment breakdown
Explore the cost of this home by adjusting the details. Changes won't be saved.Climate risks
Neighborhood: 75762
Nearby schools
Schools provided by the listing agent
- Elementary: Bullard
- Middle: Bullard
- High: Bullard
Source: GTARMLS. This data may not be complete. We recommend contacting the local school district to confirm school assignments for this home.
Similar homes
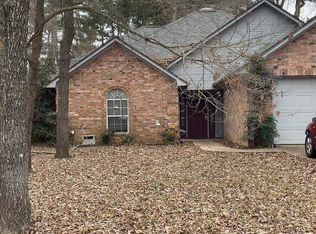
- $318,5003 bd2 ba1.7k sqft20851 Lakeview Dr, Flint, TX 75762For Sale
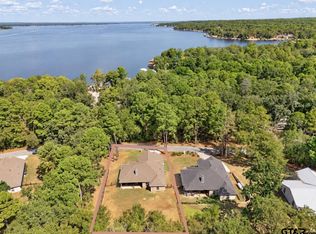 MLS ID #26012427, Jennifer Carmon, Realty One Group Rose. GTARMLS
 - $283,0003 bd2 ba1.4k sqft17103 Mary Martin Dr, Flint, TX 75762For Sale
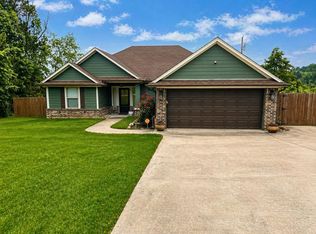 MLS ID #103312, Jennifer Hutcherson. Palestine AOR
 - $373,6503 bd3 ba2.3k sqft17509 Cherokee Trl, Flint, TX 75762For Sale
 MLS ID #26011864, Wana Crouch, National Agent Network. GTARMLS
 - $374,9003 bd2 ba1.8k sqft21105 Altuda Ln, Flint, TX 75762For Sale
 MLS ID #26009923, Susan Brock, Mossy Oak Properties of Texas - Jacksonville Group. GTARMLS
