Western exposure for nightly sunsets? Check. On the golf course to routinely practice your putting skills? Check. Lakefront for a quick dip in the evening? Check. This remarkable home has it all! Welcome to Long Meadow in the coveted Tanglewood Lake community where golf and lake fun is just the beginning of its benefits. Four seasons of beautiful views. This 1972 custom-built home offers the feel of an open layout, yet with cozy rooms, comfy spaces for family & guests, with all the extras of an updated modern home. The quality of yesteryear with all the style, trend, and amenities for today's expectations. Spectacularly light and bright home! Morning and evening sunlight. Main floor offers wide welcoming entryway with sweeping staircase. Spacious living room and formal dining room for special gatherings all-year long. Seeing is believing, the photos tell the story but suffice it to say it has unmatched finishes, space, condition, setting. Start with the remodeled kitchen- large center island, bar-stool seating, pantry, farm sink, stainless appliances, plus room for table and chairs. Adjacent to kitchen, the fab family room with beamed ceiling, wet bar, & fireplace. Access to the glorious yard, deck, & patio from sliders in the kitchen for easy alfresco dining or quiet morning coffee. Finishing out 1st floor amenities is a stylish powder room, laundry room with storage, & attached garage. Second floor offers the rare FIVE bedrooms with two updated bathrooms. Owner's suite with his & her closets with spa-style bathroom. It keeps going with the lower level club room, flex room & exercise niche with luxe full bath. Sliders to patio to enjoy firepit, hot tub, and outdoor spaces. Check out the updates lists for extensive remodel info. Very few Tanglewood homes (or any home nearby!) offer the trifecta of outdoor space with yard, and lake-front and golf course-front homes, in stellar condition, with flexible layout and generous spaces...until NOW! It's a Gem!
Closed
$825,000
17424 Long Meadow Trl, Chagrin Falls, OH 44023
5beds
5,148sqft
Single Family Residence
Built in 1972
0.72 Acres Lot
$903,200 Zestimate®
$160/sqft
$4,948 Estimated rent
Home value
$903,200
$849,000 - $966,000
$4,948/mo
Zestimate® history
Owner options
List your home for rent
$4,948/mo
Rent Zestimate®
Find your next renter with Zillow Rental Manager. Plus, with online applications, you can quickly screen prospective tenants – for free.
$4,948/mo
Rent Zestimate®
Refinance and save
$5,904/mo
Est. payment
Refinancing to a lower rate could help reduce your monthly payments and save thousands over the life of the loan.
$5,904/mo
Est. payment
Explore your selling options
Work with a Zillow partner agent
Leverage their expertise and Zillow's premium Showcase listings to get your home seen by more buyers.
Get startedList with your own agent
Get your home in front of millions of buyers by listing it on Zillow.
Learn how to do itSell it yourself
Take full control of how buyers see your home on Zillow by listing For Sale by Owner (FSBO).
List your homeWhat's special
Zillow last checked:
Listing updated:
Listed by:
Eileen Clegg McKeon eileenmckeon@howardhanna.com216-233-6726,
Howard Hanna,
Britt Bodager 860-227-8185,
Howard Hanna
Bought with:
Allie Carr, 2014001370
Berkshire Hathaway HomeService Professional Realty
Source: MLS Now,MLS#: 5034727Originating MLS: Akron Cleveland Association of REALTORS
Facts & features
Interior
Bedrooms & bathrooms
- Bedrooms: 5
- Bathrooms: 4
- Full bathrooms: 3
- 1/2 bathrooms: 1
- Main level bathrooms: 1
Primary bedroom
- Description: Flooring: Carpet
- Features: Window Treatments
- Level: Second
- Dimensions: 20.00 x 14.00
Bedroom
- Description: Flooring: Carpet
- Features: Window Treatments
- Level: Second
- Dimensions: 13.00 x 13.00
Bedroom
- Description: Flooring: Carpet
- Features: Window Treatments
- Level: Second
- Dimensions: 16.00 x 13.00
Bedroom
- Description: Flooring: Carpet
- Features: Window Treatments
- Level: Second
- Dimensions: 13.00 x 11.00
Bedroom
- Description: Flooring: Carpet
- Features: Window Treatments
- Level: Second
- Dimensions: 14.00 x 13.00
Bonus room
- Description: Flooring: Carpet
- Level: Lower
- Dimensions: 20 x 14.5
Dining room
- Description: Flooring: Wood
- Features: Window Treatments
- Level: First
- Dimensions: 14.00 x 13.00
Eat in kitchen
- Description: Flooring: Wood
- Features: Granite Counters
- Level: First
- Dimensions: 25.00 x 12.00
Family room
- Description: Flooring: Wood
- Features: Beamed Ceilings, Wet Bar, Fireplace
- Level: First
- Dimensions: 21.00 x 15.00
Laundry
- Description: Flooring: Wood
- Level: First
- Dimensions: 6.5 x 13
Living room
- Description: Flooring: Wood
- Features: Window Treatments
- Level: First
- Dimensions: 25.00 x 15.00
Recreation
- Description: Flooring: Carpet
- Features: Fireplace
- Level: Lower
- Dimensions: 38.00 x 17.00
Heating
- Forced Air, Gas
Cooling
- Central Air
Appliances
- Included: Dryer, Dishwasher, Disposal, Range, Refrigerator, Washer
Features
- Basement: Full,Finished,Walk-Out Access
- Number of fireplaces: 2
Interior area
- Total structure area: 5,148
- Total interior livable area: 5,148 sqft
- Finished area above ground: 3,432
- Finished area below ground: 1,716
Property
Parking
- Parking features: Attached, Garage, Garage Door Opener, Paved
- Attached garage spaces: 2
Features
- Levels: Two
- Stories: 2
- Patio & porch: Deck
- Has spa: Yes
- Spa features: Hot Tub
- Has view: Yes
- View description: Golf Course, Water
- Has water view: Yes
- Water view: Water
- Waterfront features: Lake Front, Lake Privileges, Waterfront
- Frontage type: Golf Course,Lakefront
Lot
- Size: 0.72 Acres
- Dimensions: 81 x 274
- Features: Cul-De-Sac, Irregular Lot, Lake Front, On Golf Course, Rolling Slope, Waterfront
- Topography: Hill
Details
- Parcel number: 62280400
Construction
Type & style
- Home type: SingleFamily
- Architectural style: Colonial
- Property subtype: Single Family Residence
Materials
- Vinyl Siding
- Roof: Asphalt,Fiberglass
Condition
- Year built: 1972
Utilities & green energy
- Sewer: Public Sewer
- Water: Private
Community & HOA
Community
- Features: Fitness, Golf, Playground, Park, Tennis Court(s)
- Subdivision: Tanglewood
HOA
- Has HOA: Yes
- Services included: Common Area Maintenance, Other, Recreation Facilities, Reserve Fund
- HOA fee: $490 annually
- HOA name: Tanglewood
Location
- Region: Chagrin Falls
Financial & listing details
- Price per square foot: $160/sqft
- Tax assessed value: $561,400
- Annual tax amount: $9,423
- Date on market: 5/2/2024
- Cumulative days on market: 12 days
- Listing agreement: Exclusive Right To Sell
Price history
| Date | Event | Price |
|---|---|---|
| 6/13/2024 | Sold | $825,000+3.8%$160/sqft |
Source: MLS Now #5034727 Report a problem | ||
| 5/14/2024 | Pending sale | $795,000$154/sqft |
Source: MLS Now #5034727 Report a problem | ||
| 5/4/2024 | Contingent | $795,000$154/sqft |
Source: MLS Now #5034727 Report a problem | ||
| 5/2/2024 | Listed for sale | $795,000+109.2%$154/sqft |
Source: MLS Now #5034727 Report a problem | ||
| 10/19/2016 | Sold | $380,000+3%$74/sqft |
Source: MLS Now #3845766 Report a problem | ||
| 9/19/2016 | Price change | $368,900-2.9%$72/sqft |
Source: Howard Hanna - Solon #3845766 Report a problem | ||
| 8/20/2016 | Listed for sale | $379,900+28.1%$74/sqft |
Source: Owner Report a problem | ||
| 3/14/2013 | Sold | $296,500-10.2%$58/sqft |
Source: MLS Now #3371064 Report a problem | ||
| 12/20/2012 | Listed for sale | $330,000$64/sqft |
Source: Howard Hanna - Solon #3371064 Report a problem | ||
Public tax history
| Year | Property taxes | Tax assessment |
|---|---|---|
| 2025 | $10,578 +0.7% | $196,500 |
| 2024 | $10,499 +11.4% | $196,500 |
| 2023 | $9,423 +11.4% | $196,500 +42% |
| 2022 | $8,461 -0.3% | $138,400 |
| 2021 | $8,489 -5% | $138,400 |
| 2020 | $8,939 +6.8% | $138,400 +16.4% |
| 2019 | $8,367 +0.4% | $118,900 |
| 2018 | $8,332 0% | $118,900 |
| 2017 | $8,335 +6.3% | $118,900 +8.5% |
| 2016 | $7,840 +2.8% | $109,590 |
| 2015 | $7,629 +9.2% | $109,590 |
| 2014 | $6,987 +10.9% | $109,590 |
| 2013 | $6,298 +0.1% | $109,590 |
| 2012 | $6,292 -0.2% | $109,590 |
| 2011 | $6,305 +3.3% | $109,590 -2.2% |
| 2010 | $6,103 +2.1% | $112,070 |
| 2009 | $5,978 -0.2% | $112,070 |
| 2008 | $5,988 -0.2% | $112,070 |
| 2007 | $5,999 -6.4% | $112,070 |
| 2006 | $6,412 -0.1% | $112,070 |
| 2005 | $6,421 +7.1% | $112,070 |
| 2004 | $5,993 +2% | $112,070 |
| 2003 | $5,876 +0.5% | $112,070 |
| 2002 | $5,848 +6% | $112,070 +7.8% |
| 2001 | $5,518 +1.3% | $103,950 |
| 2000 | $5,450 +1.3% | $103,950 |
| 1999 | $5,382 | $103,950 |
Find assessor info on the county website
Neighborhood: Bainbridge
Nearby homes
- $672,1004 bd2 ba3.2k sqft17414 Long Meadow Trl, Chagrin Falls, OH 44023Off Market
- $814,1004 bd4 ba3.1k sqft17434 Long Meadow Trl, Chagrin Falls, OH 44023Off Market
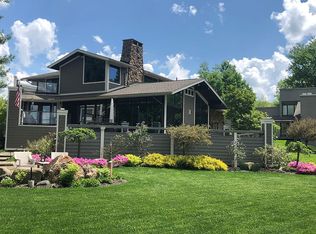
- $478,3004 bd4 ba2.3k sqft17450 Long Meadow Trl, Chagrin Falls, OH 44023Off Market
- $640,0004 bd3 ba3.1k sqft17425 Long Meadow Trl, Chagrin Falls, OH 44023Off Market
- $634,8005 bd4 ba3.2k sqft17415 Long Meadow Trl, Chagrin Falls, OH 44023Off Market
- $797,3005 bd4 ba4.7k sqft17410 Sugar Hill Trl, Chagrin Falls, OH 44023Off Market
- $19,200-- bd-- ba-- sqft17410 Sugar Hill Trl, Chagrin Falls, OH 44023Off Market
- $530,5004 bd3 ba2.8k sqft17412 Sugar Hill Trl, Chagrin Falls, OH 44023Off Market
Nearby schools
GreatSchools rating
- 7/10Kenston Middle SchoolGrades: 4-7Distance: 1 mi
- 8/10Kenston High SchoolGrades: 8-12Distance: 1.2 mi
- 10/10Timmons Elementary SchoolGrades: PK-3Distance: 1.3 mi
Schools provided by the listing agent
- District: Kenston LSD - 2804
Source: MLS Now. This data may not be complete. We recommend contacting the local school district to confirm school assignments for this home.
Get a cash offer in 3 minutes
Find out how much your home could sell for in as little as 3 minutes with a no-obligation cash offer.
Estimated market value
$903,200
Get a cash offer in 3 minutes
Find out how much your home could sell for in as little as 3 minutes with a no-obligation cash offer.
Estimated market value
$903,200
- Ohio
- Geauga County
- Chagrin Falls
- 44023
- Bainbridge
- 17424 Long Meadow Trl
Nearby cities
Nearby neighborhoods
Nearby zip codes
Other Chagrin Falls Topics
