PRICE JUST REDUCED $20,000! BEST PRICED SINGLE FAMILY HOME CURRENTLY AVAILABLE IN ALL OF MAGNOLIA POINTE! This BEAUTIFUL 4 Bedroom, 2.5 Bath home is located in the much-sought after, GUARD GATED, LAKEFRONT Community of MAGNOLIA POINTE in GORGEOUS Clermont, Florida. This Home Features a NEW Electrical Panel (August 2023) and a NEW Aluminum Back Yard Fence (September 2023). ROOF installed in 2015 and still looks almost new. As you enter this GORGEOUS Community, the STUNNING Horizonal Views of John’s Lake will leave you Breathless. John’s Lake is one of Central Florida's Largest and Best Finger Lakes…RENOWNED for fishing, boating, and water-skiing activities! As you arrive at the home, you will be AWESTRUCK by your new home's STUNNING Curb Appeal! It TRULY epitomizes the Florida Lifestyle… with its LUSH Landscaping and Tropical Palm Trees! As you enter this WONDERFUL home, you are greeted by cascading 10-FOOT CEILINGS running throughout. The CHEF-INSPIRED Kitchen is the HEART of the home, with its OPEN-CONCEPT design and boasting a massive EAT-IN PENINSULA that is PERFECT for all those Family and Friend gatherings! The OVER-SIZED Family room, complete with a BEAUTIFUL, Built-In Entertainment Center, creates a Space specially designed for Entertaining! Your new home features a SPLIT BEDROOM Floorplan providing ample PRIVACY for your Family and Guests. The Primary Suite is PLENTY Large enough for even your Biggest Furniture, while hosting a SPA-INSPIRED En-suite Bath. The Two Additional Bedrooms are nicely sized and discreetly separated by a sleek pocket door, helping to contribute to your Guest's serenity and privacy. There is also a Fourth Bedroom currently aet up as a Home Office, but it has LIMITLESS possibilities and uses such as a Flex-Space, Home Gym, or even a Home Theater. Just off the Family room, through your TRIPLE-SLIDERS, there is the unique WRAP-AROUND LANAI, with MULTIPLE Entry Points, ready for you and your morning coffee. The Amenities in your new Community are SECOND TO NONE! Starting with its own PRIVATE Boat-Ramp Access and Fishing Pier into John's Lake, coupled with MULTIPLE Pools, Tennis Courts, Basketball Courts, a Park, and a Playground. As if that is not enough, you'll find yourself CENTRALLY located mere steps from your Front door to the BRAND New Cosco, as well as other Shopping and Restaurants. You are just a SHORT Drive from Downtown Clermont’s REVITALIZED Dining and Shopping District, Walt Disney World, Universal Studios, SeaWorld, Downtown Orlando, The Orlando International Airport, and the Turnpike! You're a mere Hour's drive from some of Florida's Finest Beaches. So…come live your BEST Florida Life in this INCREDIBLE home and Community! You deserve It! This one is an ABSOLUTE DO-NOT-MISS-MUST-SEE!
Sold for $529,000
$529,000
17424 Magnolia View Dr, Clermont, FL 34711
4beds
2,582sqft
Single Family Residence
Built in 2000
10,112 Square Feet Lot
$533,400 Zestimate®
$205/sqft
$2,959 Estimated rent
Home value
$533,400
$507,000 - $560,000
$2,959/mo
Zestimate® history
Owner options
List your home for rent
$2,959/mo
Rent Zestimate®
Find your next renter with Zillow Rental Manager. Plus, with online applications, you can quickly screen prospective tenants – for free.
$2,959/mo
Rent Zestimate®
Refinance and save
$3,912/mo
Est. payment
Refinancing to a lower rate could help reduce your monthly payments and save thousands over the life of the loan.
$3,912/mo
Est. payment
Explore your selling options
Work with a Zillow partner agent
Leverage their expertise and Zillow's premium Showcase listings to get your home seen by more buyers.
Get startedList with your own agent
Get your home in front of millions of buyers by listing it on Zillow.
Learn how to do itSell it yourself
Take full control of how buyers see your home on Zillow by listing For Sale by Owner (FSBO).
List your homeWhat's special
Zillow last checked:
Listing updated:
Listed by:
Jay Kendall 407-318-0671,
WATSON REALTY CORP 407-298-8800
Bought with:
Samuel Evans
WATSON REALTY CORP
Source: Stellar MLS,MLS#: O6204858 Originating MLS: Orlando Regional
Originating MLS: Orlando Regional
Facts & features
Interior
Bedrooms & bathrooms
- Bedrooms: 4
- Bathrooms: 3
- Full bathrooms: 2
- 1/2 bathrooms: 1
Primary bedroom
- Features: Walk-In Closet(s)
- Level: First
- Dimensions: 21.9x12.11
Bedroom 2
- Features: Built-in Closet
- Level: First
- Dimensions: 13.9x10.2
Bedroom 3
- Features: Built-in Closet
- Level: First
- Dimensions: 13.7x12.5
Bedroom 4
- Features: Built-in Closet
- Level: First
- Dimensions: 12.5x10.7
Balcony porch lanai
- Level: First
- Dimensions: 21.2x10.4
Dinette
- Level: First
- Dimensions: 19.11x10.2
Dining room
- Level: First
- Dimensions: 17.1x16.11
Family room
- Level: First
- Dimensions: 16.9x15.5
Kitchen
- Level: First
- Dimensions: 15.4x12.4
Laundry
- Level: First
- Dimensions: 7.5x6.4
Living room
- Level: First
- Dimensions: 21.5x16
Heating
- Central
Cooling
- Central Air
Appliances
- Included: Microwave, Range, Refrigerator, Dishwasher, Dryer, Electric Water Heater, Washer
- Laundry: Inside, Laundry Room
Features
- Kitchen/Family Room Combo, Open Floorplan, Primary Bedroom Main Floor, Split Bedroom, Walk-In Closet(s), Cathedral Ceiling(s), Ceiling Fan(s)
- Flooring: Laminate, Tile, Carpet
- Doors: Sliding Doors
- Has fireplace: No
Interior area
- Total structure area: 3,405
- Total interior livable area: 2,582 sqft
Property
Parking
- Total spaces: 2
- Parking features: Garage - Attached
- Attached garage spaces: 2
Features
- Levels: One
- Stories: 1
- Exterior features: Sidewalk, Sprinkler Metered, Storage
- Waterfront features: Lake Privileges, Boat Ramp - Private
- Body of water: JOHNS LAKE
Lot
- Size: 10,112 Square Feet
- Features: In County, Landscaped, Sidewalk
Details
- Parcel number: 252226130000008900
- Zoning: PUD
- Special conditions: None
Construction
Type & style
- Home type: SingleFamily
- Property subtype: Single Family Residence
Materials
- Block, Stucco
- Foundation: Slab
- Roof: Shingle
Condition
- New construction: No
- Year built: 2000
Utilities & green energy
- Sewer: Private Sewer
- Water: Public
- Utilities for property: Phone Available, Public, Sewer Connected, Cable Available, Water Connected, Electricity Connected
Community & HOA
Community
- Features: Association Recreation - Owned, Deed Restrictions, Gated Community - Guard, Park, Playground, Pool
- Pet fee: $0 monthly
- Subdivision: MAGNOLIA POINTE SUB
HOA
- Has HOA: Yes
- Amenities included: Gated, Park, Playground, Pool, Tennis Court(s)
- Services included: Pool Maintenance, Recreational Facilities
- HOA fee: $363 monthly
- HOA name: Magnolia Pointe HOA / Ellis Property Management
- HOA phone: 352-404-4116
- Second HOA name: Magnolia Pointe HOA-Fee included in Monthly HOA
Location
- Region: Clermont
Financial & listing details
- Price per square foot: $205/sqft
- Tax assessed value: $382,339
- Annual tax amount: $4,568
- Date on market: 5/14/2024
- Cumulative days on market: 78 days
- Listing terms: Cash,Conventional,FHA,VA Loan
- Ownership: Fee Simple
- Total actual rent: 0
- Electric utility on property: Yes
- Road surface type: Paved, Asphalt
Price history
| Date | Event | Price |
|---|---|---|
| 8/19/2024 | Sold | $529,000$205/sqft |
Source:  Stellar MLS #O6204858 Report a problem Stellar MLS #O6204858 Report a problem | ||
| 7/31/2024 | Pending sale | $529,000$205/sqft |
Source: Stellar MLS #O6204858 Report a problem | ||
| 7/8/2024 | Price change | $529,000-3.8%$205/sqft |
Source: Stellar MLS #O6204858 Report a problem | ||
| 5/14/2024 | Listed for sale | $549,900+5.8%$213/sqft |
Source: Stellar MLS #O6204858 Report a problem | ||
| 9/11/2023 | Sold | $520,000-1%$201/sqft |
Source: Stellar MLS #G5071104 Report a problem | ||
| 8/8/2023 | Pending sale | $525,000$203/sqft |
Source: Stellar MLS #G5071104 Report a problem | ||
| 7/27/2023 | Listed for sale | $525,000+121.5%$203/sqft |
Source: Stellar MLS #G5071104 Report a problem | ||
| 4/11/2001 | Sold | $237,000+1.9%$92/sqft |
Source: Public Record Report a problem | ||
| 3/31/2000 | Sold | $232,500+564.3%$90/sqft |
Source: Public Record Report a problem | ||
| 6/21/1999 | Sold | $35,000$14/sqft |
Source: Public Record Report a problem | ||
Public tax history
| Year | Property taxes | Tax assessment |
|---|---|---|
| 2025 | $5,887 +9.3% | $382,339 |
| 2024 | $5,387 -4.1% | $382,339 +2.6% |
| 2023 | $5,620 +3.4% | $372,751 |
| 2022 | $5,436 +84.7% | $372,751 +70.1% |
| 2021 | $2,943 +0.4% | $219,149 +1.4% |
| 2020 | $2,930 -2.2% | $216,124 +2.3% |
| 2019 | $2,997 +4.3% | $211,265 +1.9% |
| 2018 | $2,872 | $207,326 +2.1% |
| 2017 | $2,872 +2.9% | $203,062 +2.1% |
| 2016 | $2,792 +0.1% | $198,886 +0.7% |
| 2015 | $2,789 -2.6% | $197,504 +0.8% |
| 2014 | $2,863 +25.7% | $195,937 +1.5% |
| 2013 | $2,278 +0.9% | $193,042 +1.7% |
| 2012 | $2,257 +3.8% | $189,816 +3% |
| 2011 | $2,174 -5.9% | $184,288 -3.4% |
| 2010 | $2,311 -21.9% | $190,690 -18.4% |
| 2009 | $2,958 +0.2% | $233,750 +0.1% |
| 2008 | $2,952 -3.1% | $233,517 +3% |
| 2007 | $3,046 -5.6% | $226,716 +2.5% |
| 2006 | $3,225 +2.4% | $221,187 +3% |
| 2005 | $3,151 +2.9% | $214,745 |
| 2004 | $3,061 -2% | -- |
| 2003 | $3,123 -5.9% | $205,991 |
| 2002 | $3,319 | $205,991 |
| 2001 | $3,319 +438.2% | $205,991 +436.4% |
| 2000 | $617 | $38,400 |
Find assessor info on the county website
Neighborhood: 34711
Nearby homes
- $557,0004 bd3 ba2.4k sqft17418 Magnolia View Dr, Clermont, FL 34711Off Market
- $620,7004 bd3 ba3k sqft17430 Magnolia View Dr, Clermont, FL 34711Off Market
- $533,9004 bd3 ba2.4k sqft17425 Tailfeather Ct, Clermont, FL 34711Off Market
- $410,0004 bd2 ba2.7k sqft17419 Tailfeather Ct, Clermont, FL 34711Sold
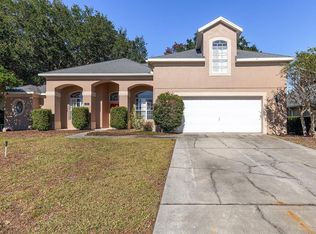
- $585,1003 bd2 ba3.2k sqft17412 Magnolia View Dr, Clermont, FL 34711Off Market
- $598,3005 bd4 ba3.8k sqft17431 Tailfeather Ct, Clermont, FL 34711Off Market
- $431,6004 bd3 ba1.9k sqft17423 Magnolia View Dr, Clermont, FL 34711Off Market
- $658,5005 bd3 ba3.7k sqft17429 Magnolia View Dr, Clermont, FL 34711Off Market
Nearby schools
GreatSchools rating
- 6/10Grassy Lake Elementary SchoolGrades: PK-5Distance: 4.9 mi
- 8/10East Ridge Middle SchoolGrades: 6-8Distance: 3.2 mi
- 5/10East Ridge High SchoolGrades: 9-12Distance: 2.9 mi
Schools provided by the listing agent
- Elementary: Grassy Lake Elementary
- Middle: Windy Hill Middle
- High: East Ridge High
Source: Stellar MLS. This data may not be complete. We recommend contacting the local school district to confirm school assignments for this home.
Get a cash offer in 3 minutes
Find out how much your home could sell for in as little as 3 minutes with a no-obligation cash offer.
Estimated market value
$533,400
Get a cash offer in 3 minutes
Find out how much your home could sell for in as little as 3 minutes with a no-obligation cash offer.
Estimated market value
$533,400
- Florida
- Lake County
- Clermont
- 34711
- 17424 Magnolia View Dr
Nearby cities
Nearby zip codes
Other Clermont Topics
