Lovely, well-maintained 3BR,2.5 bath home in East Shore section of The Peninsula! Stylish cedar shake siding & stacked stone exterior give great curb appeal. Buyer may also purchase deeded boat slip with lift. Just a short walk from the house. Level .26 acre lot w/ mature trees, plantings & established lawn. Large deck & fully fenced back yard. Plenty of room for a pool. Interior of the home has been freshly painted w/neutral colors & has new carpet. 12.5' ceilings in the foyer, dining room & great room. Much natural light & beautiful hardwoods in these areas. Stacked stone gas fireplace. Chef's kitchen w/limestone counters ,SS appliances, bar seating & plenty of cabinet storage. Primary BR has tray ceiling & plantation shutters. Primary bath includes dual vanities, frameless shower & footed soaker tub. Two additional BRs on main level - one an office if needed. Laundry room w/ separate sink. Attached 2 car garage. The Peninsula Club and/or Peninsula Yacht Club require membership.
Closed
$907,500
17424 Sailors Watch Pl, Cornelius, NC 28031
3beds
2,388sqft
Single Family Residence
Built in 1998
0.26 Acres Lot
$932,000 Zestimate®
$380/sqft
$3,391 Estimated rent
Home value
$932,000
$867,000 - $1.01M
$3,391/mo
Zestimate® history
Owner options
List your home for rent
$3,391/mo
Rent Zestimate®
Find your next renter with Zillow Rental Manager. Plus, with online applications, you can quickly screen prospective tenants – for free.
$3,391/mo
Rent Zestimate®
Refinance and save
$6,119/mo
Est. payment
Refinancing to a lower rate could help reduce your monthly payments and save thousands over the life of the loan.
$6,119/mo
Est. payment
Explore your selling options
Work with a Zillow partner agent
Leverage their expertise and Zillow's premium Showcase listings to get your home seen by more buyers.
Get startedList with your own agent
Get your home in front of millions of buyers by listing it on Zillow.
Learn how to do itSell it yourself
Take full control of how buyers see your home on Zillow by listing For Sale by Owner (FSBO).
List your homeWhat's special
Stacked stone gas fireplaceNatural lightLarge deckTray ceilingBeautiful hardwoodsFrameless showerStacked stone exterior
Zillow last checked:
Listing updated:
Listed by:
Mary Lib Richards marylib@richards-group.net,
Keller Williams Lake Norman
Bought with:
Judy Werder
Magnolia Real Estate
Source: Canopy MLS as distributed by MLS GRID,MLS#: 4193426
Facts & features
Interior
Bedrooms & bathrooms
- Bedrooms: 3
- Bathrooms: 3
- Full bathrooms: 2
- 1/2 bathrooms: 1
- Main level bedrooms: 3
Primary bedroom
- Level: Main
Bedroom s
- Level: Main
Bedroom s
- Level: Main
Bathroom full
- Level: Main
Bathroom full
- Level: Main
Bathroom half
- Level: Main
Bonus room
- Level: Upper
Breakfast
- Level: Main
Dining area
- Level: Main
Great room
- Level: Main
Kitchen
- Level: Main
Laundry
- Level: Main
Heating
- Central, Forced Air, Natural Gas
Cooling
- Ceiling Fan(s), Central Air, Electric, Zoned
Appliances
- Included: Convection Oven, Dishwasher, Disposal, Dryer, Electric Oven, Exhaust Fan, Exhaust Hood, Gas Cooktop, Gas Water Heater, Ice Maker, Microwave, Oven, Plumbed For Ice Maker, Refrigerator with Ice Maker, Self Cleaning Oven, Wall Oven
- Laundry: Electric Dryer Hookup, Inside, Laundry Room, Main Level, Sink, Washer Hookup
Features
- Breakfast Bar, Built-in Features, Soaking Tub, Open Floorplan, Pantry, Storage, Walk-In Closet(s), Walk-In Pantry
- Flooring: Carpet, Tile, Wood
- Windows: Insulated Windows, Window Treatments
- Has basement: No
- Attic: Walk-In
- Fireplace features: Gas, Gas Log, Great Room
Interior area
- Total structure area: 2,388
- Total interior livable area: 2,388 sqft
- Finished area above ground: 2,388
- Finished area below ground: 0
Property
Parking
- Total spaces: 4
- Parking features: Driveway, Attached Garage, Garage Door Opener, On Street, Garage on Main Level
- Attached garage spaces: 2
- Uncovered spaces: 2
- Details: Two-car attached garage; ample driveway parking; street parking on quiet cul-de-sac
Features
- Levels: One and One Half
- Stories: 1.5
- Patio & porch: Awning(s), Deck, Front Porch
- Exterior features: In-Ground Irrigation
- Fencing: Back Yard,Fenced
- Waterfront features: Boat Slip (Lease/License), Boat Slip (Lease/License) (Off Site), Boat Slip – Community, Personal Watercraft Lift, Pier - Community
- Body of water: Lake Norman
Lot
- Size: 0.26 Acres
- Dimensions: 75 x 150 x 75 x 149
- Features: Cul-De-Sac, Level, Wooded
Details
- Parcel number: 00173136
- Zoning: GR
- Special conditions: Estate
- Other equipment: Network Ready
Construction
Type & style
- Home type: SingleFamily
- Architectural style: Cape Cod
- Property subtype: Single Family Residence
Materials
- Cedar Shake, Stone
- Foundation: Crawl Space
- Roof: Composition
Condition
- New construction: No
- Year built: 1998
Utilities & green energy
- Sewer: Public Sewer
- Water: City
- Utilities for property: Cable Available, Electricity Connected, Fiber Optics, Satellite Internet Available, Underground Power Lines, Underground Utilities, Wired Internet Available
Community & HOA
Community
- Features: Clubhouse, Fitness Center, Golf, Playground, Recreation Area, Sidewalks, Street Lights, Tennis Court(s)
- Security: Carbon Monoxide Detector(s), Security System, Smoke Detector(s)
- Subdivision: The Peninsula
HOA
- Has HOA: Yes
- HOA fee: $716 semi-annually
- HOA name: Hawthorne Management
- HOA phone: 704-377-0114
- Second HOA fee: $825 annually
- Second HOA name: Peninsula Island Boat Slip Association
- Second HOA phone: 704-377-0114
Location
- Region: Cornelius
Financial & listing details
- Price per square foot: $380/sqft
- Tax assessed value: $772,800
- Annual tax amount: $5,200
- Date on market: 11/16/2024
- Cumulative days on market: 16 days
- Listing terms: Cash,Conventional
- Electric utility on property: Yes
- Road surface type: Concrete, Paved
Price history
| Date | Event | Price |
|---|---|---|
| 12/17/2024 | Sold | $907,500-1.4%$380/sqft |
Source:  Canopy MLS as distributed by MLS GRID #4193426 Report a problem Canopy MLS as distributed by MLS GRID #4193426 Report a problem | ||
| 11/17/2024 | Listed for sale | $920,000+89.7%$385/sqft |
Source: Canopy MLS as distributed by MLS GRID #4193426 Report a problem | ||
| 12/18/2015 | Sold | $485,000$203/sqft |
Source: Public Record Report a problem | ||
| 4/7/2015 | Sold | $485,000+7.8%$203/sqft |
Source: Canopy MLS as distributed by MLS GRID #3041976 Report a problem | ||
| 10/15/2012 | Sold | $450,000-3.8%$188/sqft |
Source: Canopy MLS as distributed by MLS GRID #2071192 Report a problem | ||
| 9/11/2012 | Pending sale | $468,000$196/sqft |
Source: Ivester Jackson Distinctive Properties #2071192 Report a problem | ||
| 4/16/2012 | Price change | $468,000-2.9%$196/sqft |
Source: Ivester Jackson Distinctive Properties #2071192 Report a problem | ||
| 3/10/2012 | Listed for sale | $482,000+9.5%$202/sqft |
Source: Ivester Jackson Distinctive Properties #2071192 Report a problem | ||
| 8/29/2008 | Sold | $440,000+32.5%$184/sqft |
Source: Public Record Report a problem | ||
| 12/3/2001 | Sold | $332,000+12.2%$139/sqft |
Source: Public Record Report a problem | ||
| 6/22/1999 | Sold | $296,000+56.6%$124/sqft |
Source: Public Record Report a problem | ||
| 9/28/1998 | Sold | $189,000$79/sqft |
Source: Public Record Report a problem | ||
Public tax history
| Year | Property taxes | Tax assessment |
|---|---|---|
| 2025 | $5,200 | $772,800 |
| 2024 | -- | $772,800 |
| 2023 | -- | $772,800 +71.1% |
| 2022 | -- | $451,600 |
| 2021 | -- | $451,600 |
| 2020 | -- | $451,600 |
| 2019 | $3,822 | $451,600 +28.3% |
| 2018 | -- | $351,900 |
| 2017 | -- | $351,900 |
| 2016 | -- | $351,900 |
| 2015 | -- | $351,900 |
| 2014 | $3,730 | -- |
| 2013 | -- | $351,900 -0.2% |
| 2012 | -- | $352,500 |
| 2011 | -- | $352,500 +11.7% |
| 2010 | -- | $315,500 |
| 2009 | -- | $315,500 -4.2% |
| 2008 | -- | $329,300 |
| 2007 | -- | $329,300 |
| 2006 | -- | $329,300 |
| 2005 | -- | $329,300 |
| 2004 | -- | $329,300 |
| 2003 | -- | $329,300 +8.7% |
| 2002 | -- | $302,890 |
| 2001 | -- | $302,890 |
| 2000 | -- | $302,890 |
Find assessor info on the county website
Neighborhood: 28031
Nearby homes
- $1,185,0004 bd4 ba3.6k sqft17418 Sailors Watch Pl, Cornelius, NC 28031Sold
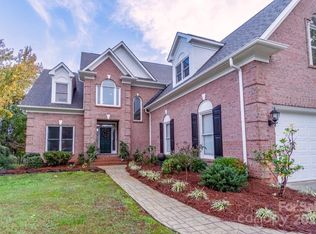
- $1,129,2004 bd3 ba3k sqft17410 Sailors Watch Pl, Cornelius, NC 28031Off Market

- $1,387,3005 bd4 ba3.5k sqft17413 Sailors Watch Pl, Cornelius, NC 28031Off Market
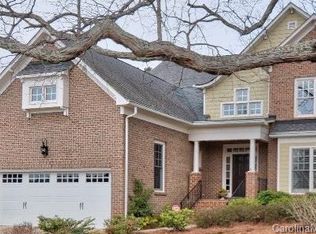
- $1,152,9004 bd3 ba2.5k sqft17414 Sailors Watch Pl, Cornelius, NC 28031Off Market
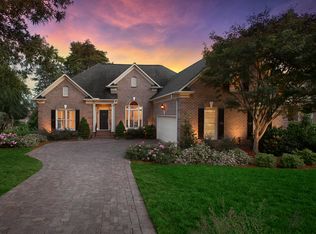
- $1,130,7003 bd2 ba3k sqft17423 Sailors Watch Pl, Cornelius, NC 28031Off Market
- $1,150,5004 bd3 ba3.1k sqft17405 Sailors Watch Pl, Cornelius, NC 28031Off Market
- $1,243,8004 bd3 ba3.3k sqft17428 Sailors Watch Pl, Cornelius, NC 28031Off Market
- $1,158,8004 bd3 ba3.1k sqft17406 Sailors Watch Pl, Cornelius, NC 28031Off Market
Nearby schools
GreatSchools rating
- 6/10Cornelius ElementaryGrades: K-5Distance: 3.5 mi
- 10/10Bailey Middle SchoolGrades: 6-8Distance: 4.7 mi
- 7/10William Amos Hough HighGrades: 9-12Distance: 5.3 mi
Schools provided by the listing agent
- Elementary: Cornelius
- Middle: Bailey
- High: William Amos Hough
Source: Canopy MLS as distributed by MLS GRID. This data may not be complete. We recommend contacting the local school district to confirm school assignments for this home.
Get a cash offer in 3 minutes
Find out how much your home could sell for in as little as 3 minutes with a no-obligation cash offer.
Estimated market value
$932,000
Get a cash offer in 3 minutes
Find out how much your home could sell for in as little as 3 minutes with a no-obligation cash offer.
Estimated market value
$932,000
- North Carolina
- Mecklenburg County
- Cornelius
- 28031
- 17424 Sailors Watch Pl
Nearby cities
Nearby zip codes
Other Cornelius Topics
