Highest and best offers are due by 9:00 p.m. Monday, with a decision expected on or before Tuesday.
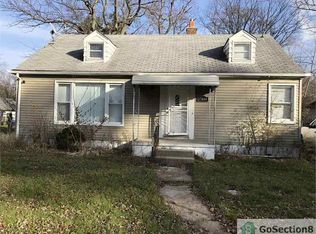
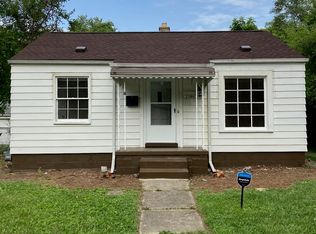
Welcome to your new ranch hideawav! This three-bedroom gem features warm hardwood floors, an updated kitchen and bath, plus the convenience of first-floor laundry with a sleek all in one ventless wash & dryer setup. The unfinished basement offers room to grow, while the huge two-and-a-half car garage gives you all the space you need. Out back, an almost quarter-acre (.20), fully fenced yard sets the stage for summer gatherings. The buyer's agent is to verify all information.
Sold for $110,000
Zillow last checked:
Listing updated:
Bought with:
DeAnna Hegmon, 6501435059
Front Page Properties
Source: Realcomp II,MLS#: 20261063114
Price history
| Date | Event | Price |
|---|---|---|
| 9/18/2026 | Sold | $110,000+6.9%$117/sqft |
Source:  Realcomp II #20261063114 Report a problem Realcomp II #20261063114 Report a problem | ||
| 8/25/2026 | Pending sale | $102,900$109/sqft |
Source: Realcomp II #20261063114 Report a problem | ||
| 8/14/2026 | Listed for sale | $102,900-20.8%$109/sqft |
Source: Realcomp II #20261063114 Report a problem | ||
| 7/21/2026 | Listing removed | $129,999$138/sqft |
Source: Realcomp II #20261047326 Report a problem | ||
| 7/5/2026 | Price change | $129,999-7.1%$138/sqft |
Source: Realcomp II #20261047326 Report a problem | ||
| 6/24/2026 | Listed for sale | $139,999+19.7%$149/sqft |
Source: Realcomp II #20261047326 Report a problem | ||
| 7/22/2024 | Sold | $117,000-9.9%$124/sqft |
Source: Realcomp II #20240034682 Report a problem | ||
| 6/18/2024 | Pending sale | $129,900$138/sqft |
Source: Realcomp II #20240034682 Report a problem | ||
| 6/6/2024 | Price change | $129,900-3.7%$138/sqft |
Source: Realcomp II #20240034682 Report a problem | ||
| 5/29/2024 | Price change | $134,900-3.6%$144/sqft |
Source: Realcomp II #20240034682 Report a problem | ||
| 5/21/2024 | Listed for sale | $139,900+268.2%$149/sqft |
Source: Realcomp II #20240034682 Report a problem | ||
| 2/19/2023 | Listing removed | -- |
Source: Owner Report a problem | ||
| 2/10/2023 | Pending sale | $38,000$40/sqft |
Source: Realcomp II #20230002035 Report a problem | ||
| 1/12/2023 | Price change | $38,000-4.5%$40/sqft |
Source: Realcomp II #20230002035 Report a problem | ||
| 1/10/2023 | Price change | $39,800-11.6%$42/sqft |
Source: Realcomp II #20230002035 Report a problem | ||
| 11/21/2022 | Listed for sale | $45,000$48/sqft |
Source: Owner Report a problem | ||
Get a cash offer in 3 minutes
Find out how much your home could sell for in as little as 3 minutes with a no-obligation cash offer.
Estimated market value
$110,100
