Skip main navigation
Sold
  • Listed by: Redfin • Ryan Allie
    Bought with: Keller Williams Realty PS
    $400,000

    17425 118th Avenue Ct E #G, Puyallup, WA 98374

    2beds
    1,681sqft
    Townhouse, Single Family Residence
    Built in 2021
    1,372 Square Feet Lot
    $402,000 Zestimate®
    $238/sqft
    $2,573 Estimated rent

    Home value

    $402,000

    $378,000 - $430,000

    $2,573/mo

    Zestimate® history
    Loading
    Loading...

    Owner options

    List your home for rent

    $2,573/mo

    Rent Zestimate®

    Find your next renter with Zillow Rental Manager. Plus, with online applications, you can quickly screen prospective tenants – for free.

    Learn more

    $2,573/mo

    Rent Zestimate®

    Refinance and save

    $2,735/mo

    Est. payment

    Refinancing to a lower rate could help reduce your monthly payments and save thousands over the life of the loan.

    See today's rates

    $2,735/mo

    Est. payment

    Explore your selling options

    Work with a Zillow partner agent

    Leverage their expertise and Zillow's premium Showcase listings to get your home seen by more buyers.

    Get started

    List with your own agent

    Get your home in front of millions of buyers by listing it on Zillow.

    Learn how to do it

    Sell it yourself

    Take full control of how buyers see your home on Zillow by listing For Sale by Owner (FSBO).

    List your home

    What's special

    Modern finishesGourmet-inspired kitchenSpacious flex roomHoa-maintained yardsStainless steel appliancesOpen-concept main level
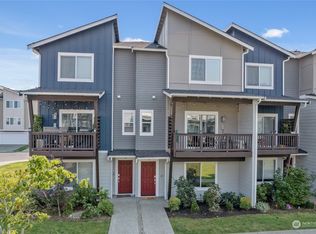
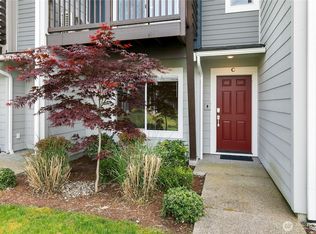
    **Up to 6k credit for 2/1 buy down when you use seller’s preferred lender** Welcome to Emerald Pointe Townhomes, Quaint community in the desirable Sunrise area! This gated neighborhood offers comfort, convenience, and connection—just moments from Sunrise Village, parks, and walking trails. Everything's included, from gourmet-inspired kitchen with stainless steel appliances to modern finishes throughout. The open-concept main level includes a bright living room with deck access, perfect for relaxing or entertaining. A spacious flex room on the lower floor provides extra versatility for your lifestyle. HOA-maintained yards allow for low-maintenance living, so you can spend more time enjoying the beauty and amenities of the Sunrise community.

    Zillow last checked:

    Listing updated:

    Listed by:

    Ryan Allie,

    Redfin

    Bought with:

    Celeste Paul, 115658

    Keller Williams Realty PS

    Source: NWMLS as distributed by MLS GRID,MLS#: 2443040MLS Logo

    Facts & features

    Interior

    Bedrooms & bathrooms
    • Bedrooms: 2
    • Bathrooms: 3
    • Full bathrooms: 1
    • 3/4 bathrooms: 1
    • 1/2 bathrooms: 1
    Heating
    • Ductless, Wall Unit(s), Electric
    Cooling
    • Ductless
    Appliances
    • Included: Dishwasher(s), Disposal, Dryer(s), Microwave(s), Refrigerator(s), Stove(s)/Range(s), Washer(s), Garbage Disposal, Water Heater: Electric, Water Heater Location: Garage
    Features
    • Bath Off Primary, High Tech Cabling
    • Flooring: Laminate, Vinyl, Carpet
    • Windows: Dbl Pane/Storm Window
    • Basement: None
    • Has fireplace: No
    Interior area
    • Total structure area: 1,681
    • Total interior livable area: 1,681 sqft

    Property

    Parking
    • Total spaces: 1
    • Parking features: Attached Garage
    • Has attached garage: Yes
    • Covered spaces: 1
    Features
    • Levels: Multi/Split
    • Entry location: Main
    • Patio & porch: Bath Off Primary, Dbl Pane/Storm Window, High Tech Cabling, Sprinkler System, Vaulted Ceilings, Water Heater
    Lot
    • Size: 1,372 Square Feet
    • Features: Curbs, Dead End Street, Paved, Sidewalk, Athletic Court, Cabana/Gazebo, Cable TV, Deck, Gated Entry, High Speed Internet, Sprinkler System
    • Topography: Level
    Details
    • Parcel number: 6027424030
    • Special conditions: Standard

    Construction

    Type & style
    • Home type: Townhouse
    • Architectural style: Northwest Contemporary,Townhouse
    • Property subtype: Townhouse, Single Family Residence
    Materials
    • Cement Planked, Cement Plank
    • Foundation: Poured Concrete
    • Roof: Composition
    Condition
    • Year built: 2021
    • Major remodel year: 2021

    Utilities & green energy

    • Electric: Company: Puget Sound Energy
    • Sewer: Sewer Connected, Company: Pierce County Sewer
    • Water: Public, Company: Tacoma Public Utilities
    • Utilities for property: Comcast, Comcast

    Community & HOA

    Community
    • Features: Athletic Court, CCRs, Clubhouse, Gated, Park, Playground, Trail(s)
    • Subdivision: Sunrise
    HOA
    • Services included: Common Area Maintenance, Snow Removal
    • HOA fee: $255 monthly
    • HOA phone: 360-872-8137
    Location
    • Region: Puyallup

    Financial & listing details

    • Price per square foot: $238/sqft
    • Annual tax amount: $5,083
    • Date on market: 11/30/2025
    • Cumulative days on market: 234 days
    • Listing terms: Conventional,FHA,VA Loan
    • Inclusions: Dishwasher(s), Dryer(s), Garbage Disposal, Microwave(s), Refrigerator(s), Stove(s)/Range(s), Washer(s)

    Price history

    DateEventPrice
    1/22/2026Sold$400,000-3.6%$238/sqft
    Source: NWMLS as distributed by MLS GRID #2443040 Report a problem
    12/31/2025Pending sale$415,000$247/sqft
    Source: NWMLS as distributed by MLS GRID #2443040 Report a problem
    11/8/2025Price change$415,000-1.2%$247/sqft
    Source: NWMLS as distributed by MLS GRID #2443040 Report a problem
    10/25/2025Price change$420,000-1.2%$250/sqft
    Source: NWMLS as distributed by MLS GRID #2443040 Report a problem
    10/10/2025Listed for sale$425,000+21.4%$253/sqft
    Source: NWMLS as distributed by MLS GRID #2443040 Report a problem
    4/29/2021Sold$349,950$208/sqft
    Source: NWMLS as distributed by MLS GRID #1698474 Report a problem
    1/30/2021Pending sale$349,950$208/sqft
    Source: Lennar #1698474 Report a problem
    1/30/2021Listed for sale$349,950-2%$208/sqft
    Source: Lennar #1698474 Report a problem
    1/20/2021Listing removed--
    Source: Lennar Homes Report a problem
    12/16/2020Price change$356,950+2%$212/sqft
    Source: Lennar Report a problem
    12/2/2020Listed for sale$349,950$208/sqft
    Source: Lennar Report a problem

    Public tax history

    Tax history is unavailable.

    Neighborhood: 98374

    Nearby schools

    GreatSchools rating
    Schools provided by the listing agent
    • Elementary: Edgerton Elem
    • Middle: Glacier View Jr High
    • High: Emerald Ridge High

    Source: NWMLS as distributed by MLS GRID. This data may not be complete. We recommend contacting the local school district to confirm school assignments for this home.

    Get a cash offer in 3 minutes
    Find out how much your home could sell for in as little as 3 minutes with a no-obligation cash offer.
    Estimated market value
    $402,000
    Get a cash offer in 3 minutes
    Find out how much your home could sell for in as little as 3 minutes with a no-obligation cash offer.
    Estimated market value
    $402,000