Skip main navigation
Closed
  • $335,000

    17425 54th St NE, Rogers, MN 55374

    3beds
    1,779sqft
    (TH) Side x Side
    Built in 2018
    2,265 Square Feet Lot
    $-- Zestimate®
    $188/sqft
    $2,332 Estimated rent

    Home value

    Not available

    Estimated sales range

    Not available

    $2,332/mo

    Zestimate® history
    Loading
    Loading...

    Owner options

    List your home for rent

    $2,332/mo

    Rent Zestimate®

    Find your next renter with Zillow Rental Manager. Plus, with online applications, you can quickly screen prospective tenants – for free.

    Learn more

    $2,332/mo

    Rent Zestimate®

    Refinance and save

    $2,376/mo

    Est. payment

    Refinancing to a lower rate could help reduce your monthly payments and save thousands over the life of the loan.

    See today's rates

    $2,376/mo

    Est. payment

    Explore your selling options

    Work with a Zillow partner agent

    Leverage their expertise and Zillow's premium Showcase listings to get your home seen by more buyers.

    Get started

    List with your own agent

    Get your home in front of millions of buyers by listing it on Zillow.

    Learn how to do it

    Sell it yourself

    Take full control of how buyers see your home on Zillow by listing For Sale by Owner (FSBO).

    List your home

    What's special

    Ring doorbellSmart home featuresCustom built-in hutchQuartz dual-sink vanityStriking tile backsplashQuartz countertopsPantry cabinetry

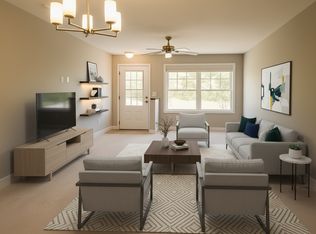
    Beautiful and quiet end-unit townhome located at the end of a dead-end street, offering privacy, smart home features, and an open, functional layout. This home includes three bedrooms on one level, a spacious loft/flex space, patio perfect for enjoying summer BBQ's. The inviting living room flows seamlessly into the dining area featuring a custom built-in hutch and patio door leading to the private outdoor space. The adjoining kitchen is designed for both style and function with quartz countertops, striking tile backsplash, center island with breakfast seating, pantry cabinetry, and a gas range with large griddle burner. The dishwasher was replaced just 4 months ago. Upstairs you’ll find three bedrooms, including a generous primary suite with a private ¾ bath showcasing a quartz dual-sink vanity, walk-in shower, and large walk-in closet with window for natural light. The upper level also includes a full bath, convenient laundry, and a large loft ideal for a family room, office, or gaming area. This home is wired for smart technology, featuring a Ring doorbell, smart kitchen lighting, and a smart thermostat with multiple sensors to help maintain consistent comfort throughout the home. Additional highlights include an insulated and sheetrocked garage with ceiling storage rack. Located just steps from a park with playground, tennis courts, basketball court, and green space with picnic shelter, with easy access to Hwy 101

    Zillow last checked:

    Listing updated:

    Listed by:

    Bethany Nelson 763-888-8311,

    Keller Williams Premier Realty Lake Minnetonka

    Bought with:

    James B Peterson

    Lakes Area Realty

    Source: NorthstarMLS as distributed by MLS GRID,MLS#: 7031688MLS Logo

    Facts & features

    Interior

    Bedrooms & bathrooms
    • Bedrooms: 3
    • Bathrooms: 3
    • Full bathrooms: 1
    • 3/4 bathrooms: 1
    • 1/2 bathrooms: 1
    Bedroom
    • Level: Upper
    • Area: 247 Square Feet
    • Dimensions: 13x19
    Bedroom 2
    • Level: Upper
    • Area: 150 Square Feet
    • Dimensions: 10x15
    Bedroom 3
    • Level: Upper
    • Area: 150 Square Feet
    • Dimensions: 10x15
    Family room
    • Level: Upper
    • Area: 208 Square Feet
    • Dimensions: 13x16
    Kitchen
    • Level: Main
    • Area: 176 Square Feet
    • Dimensions: 16x11
    Living room
    • Level: Main
    • Area: 252 Square Feet
    • Dimensions: 12x21
    Patio
    • Level: Main
    • Area: 147 Square Feet
    • Dimensions: 7x21
    Walk in closet
    • Level: Upper
    • Area: 80 Square Feet
    • Dimensions: 10x8
    Heating
    • Forced Air
    Cooling
    • Central Air
    Appliances
    • Included: Air-To-Air Exchanger, Dishwasher, Disposal, Dryer, Exhaust Fan, Microwave, Range, Refrigerator, Stainless Steel Appliance(s), Washer, Water Softener Owned
    • Laundry: Laundry Closet, Upper Level
    Features
    • Basement: None
    • Has fireplace: No
    Interior area
    • Total structure area: 1,779
    • Total interior livable area: 1,779 sqft
    • Finished area above ground: 1,779
    • Finished area below ground: 0

    Property

    Parking
    • Total spaces: 2
    • Parking features: Attached, Asphalt, Garage Door Opener, Insulated Garage, Tuckunder Garage
    • Attached garage spaces: 2
    • Has uncovered spaces: Yes
    • Details: Garage Dimensions (18x21)
    Accessibility
    • Accessibility features: No Stairs External
    Features
    • Levels: Two
    • Stories: 2
    • Patio & porch: Patio
    Lot
    • Size: 2,265 Square Feet
    • Features: Corner Lot, Tree Coverage - Light
    Details
    • Foundation area: 1088
    • Parcel number: 118323001050
    • Zoning description: Residential-Single Family

    Construction

    Type & style
    • Home type: Townhouse
    • Property subtype: (TH) Side x Side
    • Attached to another structure: Yes
    Materials
    • Roof: Age 8 Years or Less
    Condition
    • New construction: No
    • Year built: 2018

    Utilities & green energy

    • Electric: Circuit Breakers, 100 Amp Service
    • Gas: Natural Gas
    • Sewer: City Sewer/Connected
    • Water: City Water/Connected

    Community & HOA

    Community
    • Subdivision: Riverplace 2nd Add
    HOA
    • Has HOA: Yes
    • Services included: Hazard Insurance, Lawn Care, Maintenance Grounds, Professional Mgmt, Sanitation, Snow Removal
    • HOA fee: $325 monthly
    • HOA name: RIVERPLACE LODGES ASSOCIATION
    • HOA phone: 763-424-0300
    Location
    • Region: Rogers

    Financial & listing details

    • Price per square foot: $188/sqft
    • Tax assessed value: $7,000
    • Annual tax amount: $2,932
    • Date on market: 3/6/2026
    • Cumulative days on market: 63 days
    • Road surface type: Paved

    Price history

    DateEventPrice
    6/30/2026Sold$335,000$188/sqft
    Source: NorthstarMLS as distributed by MLS GRID #7031688 Report a problem
    5/8/2026Pending sale$335,000$188/sqft
    Source: NorthstarMLS as distributed by MLS GRID #7031688 Report a problem
    4/23/2026Price change$335,000-1.5%$188/sqft
    Source: NorthstarMLS as distributed by MLS GRID #7031688 Report a problem
    4/1/2026Price change$340,000-1.4%$191/sqft
    Source: NorthstarMLS as distributed by MLS GRID #7031688 Report a problem
    3/16/2026Price change$345,000-1.4%$194/sqft
    Source: NorthstarMLS as distributed by MLS GRID #7031688 Report a problem
    3/6/2026Listed for sale$350,000+16.7%$197/sqft
    Source: NorthstarMLS as distributed by MLS GRID #7031688 Report a problem
    9/2/2021Sold$300,000+5.3%$169/sqft
    Source: NorthstarMLS as distributed by MLS GRID #6027997 Report a problem
    8/12/2021Pending sale$285,000$160/sqft
    Source: NorthstarMLS as distributed by MLS GRID #6027997 Report a problem
    7/22/2021Listed for sale$285,000+11.3%$160/sqft
    Source: NorthstarMLS as distributed by MLS GRID #6027997 Report a problem
    6/28/2019Sold$256,152+1%$144/sqft
    Source: NorthstarMLS as distributed by MLS GRID #5142812 Report a problem
    5/4/2019Price change$253,652-3.2%$143/sqft
    Source: Lennar Report a problem
    5/1/2019Price change$261,990+0.8%$147/sqft
    Source: Lennar Report a problem
    4/14/2019Price change$259,990-2.8%$146/sqft
    Source: Lennar Report a problem
    4/2/2019Price change$267,400+0.8%$150/sqft
    Source: Lennar Report a problem
    2/22/2019Price change$265,400+0.4%$149/sqft
    Source: Lennar Report a problem
    2/5/2019Listed for sale$264,400-1.8%$149/sqft
    Source: Lennar Report a problem
    10/29/2018Listing removed$269,200$151/sqft
    Source: Lennar Report a problem
    9/20/2018Price change$269,200+0.5%$151/sqft
    Source: Lennar Report a problem
    9/18/2018Listed for sale$267,960$151/sqft
    Source: Lennar Report a problem

    Public tax history

    YearProperty taxesTax assessment
    2018$118 -2%$7,000
    2017$120 -3.2%$7,000
    2016$124 --
    2015$124 -4.6%--
    2014$130 -10.7%--
    2013$146 -46.8%--
    2012$274 -17.1%--
    2011$330 +2.1%--
    2010$323 +33.3%--
    2009$243 +93.2%--
    2008$126 +54%--
    2007$82 --
    Find assessor info on the county website

    Neighborhood: 55374

    Nearby schools

    GreatSchools rating
    Get pre-qualified for a loan
    At Zillow Home Loans, we can pre-qualify you in as little as 5 minutes with no impact to your credit score.

    An equal housing lender. NMLS #10287.