Skip main navigation
Sold
  • $610,000

    17425 SW Sugar Plum Ln, Beaverton, OR 97007

    4beds
    1,832sqft
    Residential, Single Family Residence
    Built in 1973
    8,712 Square Feet Lot
    $614,000 Zestimate®
    $333/sqft
    $2,788 Estimated rent

    Home value

    $614,000

    $583,000 - $645,000

    $2,788/mo

    Zestimate® history
    Loading
    Loading...

    Owner options

    List your home for rent

    $2,788/mo

    Rent Zestimate®

    Find your next renter with Zillow Rental Manager. Plus, with online applications, you can quickly screen prospective tenants – for free.

    Learn more

    $2,788/mo

    Rent Zestimate®

    Refinance and save

    $3,689/mo

    Est. payment

    Refinancing to a lower rate could help reduce your monthly payments and save thousands over the life of the loan.

    See today's rates

    $3,689/mo

    Est. payment

    Explore your selling options

    Work with a Zillow partner agent

    Leverage their expertise and Zillow's premium Showcase listings to get your home seen by more buyers.

    Get started

    List with your own agent

    Get your home in front of millions of buyers by listing it on Zillow.

    Learn how to do it

    Sell it yourself

    Take full control of how buyers see your home on Zillow by listing For Sale by Owner (FSBO).

    List your home

    What's special

    Wood fireplaceHigh fencePrimary living quartersEclectic dining optionsLocated near schoolsAccessible showerExterior paint
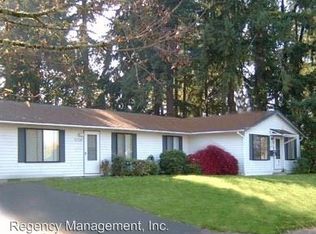
    Step into this light-filled, one-level ranch nestled in the heart of SW Beaverton, adjacent to Cooper Park. This well-maintained home boasts a plethora of upgrades meticulously selected by the current owner. Delight in the new interior and exterior paint, as well as a newer roof and gutters. The convenience of RV/boat parking awaits, along with a host of other updates, including newer internal and external doors, PEX piping, plush carpeting, and energy-efficient windows. Inside this inviting home lies a spacious galley kitchen adorned with ample storage and a convenient work nook. Discover a cozy family room, a fourth bedroom, and a third full bath featuring an accessible shower perfectly situated on the opposite end of the home from the primary living quarters. This area also has a separate exterior entry and a wood fireplace, ideal for chilly evenings. Entertain effortlessly with family and friends in the expansive family room, offering access to a sizable covered patio and a landscaped lawn. Additional highlights include a tool shed, raised garden beds, and more RV parking. Enjoy the added privacy provided by the high fence and mature trees in back. Conveniently located near schools, downtown Beaverton, eclectic dining options, and more, this home offers the perfect blend of comfort, convenience, and charm. Contact your realtor today to schedule a tour and experience all this remarkable property has to offer!

    Zillow last checked:

    Listing updated:

    Listed by:

    Hollie Watson 503-866-3080,

    Kinected Realty, LLC

    Bought with:

    Elizabeth Ashenafe, 200403109

    Premiere Property Group, LLC

    Source: RMLS (OR),MLS#: 24169849MLS Logo

    Facts & features

    Interior

    Bedrooms & bathrooms
    • Bedrooms: 4
    • Bathrooms: 3
    • Full bathrooms: 3
    • Main level bathrooms: 3
    Rooms
    • Room types: Bedroom 4, Bedroom 2, Bedroom 3, Dining Room, Family Room, Kitchen, Living Room, Primary Bedroom
    Primary bedroom
    • Features: Closet, Ensuite, Wallto Wall Carpet
    • Level: Main
    • Area: 260
    • Dimensions: 13 x 20
    Bedroom 2
    • Features: Closet, Wallto Wall Carpet
    • Level: Main
    • Area: 110
    • Dimensions: 10 x 11
    Bedroom 3
    • Features: Closet, Wallto Wall Carpet
    • Level: Main
    • Area: 99
    • Dimensions: 9 x 11
    Bedroom 4
    • Features: Closet, Laminate Flooring
    • Level: Main
    • Area: 120
    • Dimensions: 12 x 10
    Dining room
    • Features: Laminate Flooring
    • Level: Main
    • Area: 108
    • Dimensions: 12 x 9
    Family room
    • Features: Exterior Entry, Fireplace, Laminate Flooring
    • Level: Main
    • Area: 247
    • Dimensions: 19 x 13
    Kitchen
    • Features: Dishwasher, Microwave, Nook, Free Standing Range, Free Standing Refrigerator, Laminate Flooring
    • Level: Main
    • Area: 162
    • Width: 18
    Living room
    • Features: Laminate Flooring
    • Level: Main
    • Area: 260
    • Dimensions: 13 x 20
    Heating
    • Forced Air, Fireplace(s)
    Cooling
    • Central Air
    Appliances
    • Included: Dishwasher, Disposal, Free-Standing Range, Free-Standing Refrigerator, Microwave, Washer/Dryer, Electric Water Heater
    • Laundry: Laundry Room
    Features
    • Closet, Nook
    • Flooring: Laminate, Wall to Wall Carpet
    • Windows: Vinyl Frames
    • Basement: Crawl Space
    • Number of fireplaces: 1
    • Fireplace features: Wood Burning
    Interior area
    • Total structure area: 1,832
    • Total interior livable area: 1,832 sqft

    Property

    Parking
    • Total spaces: 1
    • Parking features: Driveway, RV Access/Parking, Attached, Oversized
    • Attached garage spaces: 1
    • Has uncovered spaces: Yes
    Features
    • Levels: One
    • Stories: 1
    • Patio & porch: Covered Patio, Deck, Porch
    • Exterior features: Garden, Yard, Exterior Entry
    • Fencing: Fenced
    • Has view: Yes
    • View description: Park/Greenbelt
    Lot
    • Size: 8,712 Square Feet
    • Features: Level, SqFt 7000 to 9999
    Details
    • Additional structures: RVParking, ToolShed
    • Parcel number: R162512

    Construction

    Type & style
    • Home type: SingleFamily
    • Architectural style: Ranch
    • Property subtype: Residential, Single Family Residence
    Materials
    • Wood Siding
    • Foundation: Other
    • Roof: Composition
    Condition
    • Resale
    • New construction: No
    • Year built: 1973

    Utilities & green energy

    • Gas: Gas
    • Sewer: Public Sewer
    • Water: Public

    Community & HOA

    Community
    • Security: Security Lights
    • Subdivision: Bany Hill
    HOA
    • Has HOA: No
    Location
    • Region: Beaverton

    Financial & listing details

    • Price per square foot: $333/sqft
    • Tax assessed value: $625,340
    • Annual tax amount: $5,080
    • Date on market: 4/4/2024
    • Cumulative days on market: 5 days
    • Listing terms: Cash,Conventional,FHA,VA Loan
    • Road surface type: Paved

    Price history

    DateEventPrice
    5/10/2024Sold$610,000+2.5%$333/sqft
    Source: RMLS (OR) #24169849 Report a problem
    4/9/2024Pending sale$595,000$325/sqft
    Source: RMLS (OR) #24169849 Report a problem
    4/4/2024Listed for sale$595,000+61.8%$325/sqft
    Source: RMLS (OR) #24169849 Report a problem
    9/20/2017Sold$367,750-0.6%$201/sqft
    Source: RMLS (OR) #17127572 Report a problem
    8/15/2017Pending sale$369,900$202/sqft
    Source: MORE Realty #17127572 Report a problem
    8/10/2017Listed for sale$369,900$202/sqft
    Source: MORE Realty #17127572 Report a problem
    8/9/2017Pending sale$369,900$202/sqft
    Source: MORE Realty #17127572 Report a problem
    8/1/2017Listed for sale$369,900+131.2%$202/sqft
    Source: MORE Realty #17127572 Report a problem
    8/23/2006Sold$160,000$87/sqft
    Source: Public Record Report a problem

    Public tax history

    YearProperty taxesTax assessment
    2025$5,645 +4.4%$295,560 +3%
    2024$5,409 +6.5%$286,960 +3%
    2023$5,080 +3.5%$278,610 +3%
    2022$4,910 +3.7%$270,500
    2021$4,733 +3.1%--
    2020$4,590 +3.3%$254,990 +3%
    2019$4,445 +3.4%$247,570
    2018$4,300 $247,570 +18.3%
    2017$4,300 +19.5%$209,330 +3%
    2016$3,598 $203,240 +3%
    2015$3,598 +3.5%$197,330 +3%
    2014$3,475 +8.4%$191,590 +3%
    2013$3,205 +7.8%$186,010 +3%
    2012$2,974 +2.6%$180,600 -16.7%
    2011$2,899 +2.7%$216,680 -6.4%
    2010$2,822 +2.1%$231,380 -4.6%
    2009$2,765 +7.7%$242,600 -9.7%
    2008$2,567 +2.4%$268,540 -2.3%
    2007$2,508 +11%$274,890 +5.5%
    2006$2,260 -9.8%$260,470 +27.4%
    2005$2,505 +11.1%$204,390 +8.7%
    2004$2,255 -4.9%$187,970 +6.1%
    2003$2,372 +11.7%$177,080 +3.4%
    2002$2,124 +3.3%$171,270 +3.3%
    2001$2,056 +10.4%$165,850 +4.8%
    2000$1,863 $158,320
    Find assessor info on the county website

    Neighborhood: Aloha

    Nearby schools

    GreatSchools rating
    Schools provided by the listing agent
    • Elementary: Errol Hassell
    • Middle: Mountain View
    • High: Aloha

    Source: RMLS (OR). This data may not be complete. We recommend contacting the local school district to confirm school assignments for this home.

    Get a cash offer in 3 minutes
    Find out how much your home could sell for in as little as 3 minutes with a no-obligation cash offer.
    Estimated market value
    $614,000
    Get a cash offer in 3 minutes
    Find out how much your home could sell for in as little as 3 minutes with a no-obligation cash offer.
    Estimated market value
    $614,000