Skip main navigation
Sold for $860,000
  • $860,000

    17425 Shakes Creek Dr, Fisherville, KY 40023

    4beds
    3,252sqft
    Single Family Residence
    Built in 2020
    0.41 Acres Lot
    $848,300 Zestimate®
    $264/sqft
    $3,061 Estimated rent

    Home value

    $848,300

    $806,000 - $891,000

    $3,061/mo

    Zestimate® history
    Loading
    Loading...

    Owner options

    List your home for rent

    $3,061/mo

    Rent Zestimate®

    Find your next renter with Zillow Rental Manager. Plus, with online applications, you can quickly screen prospective tenants – for free.

    Learn more

    $3,061/mo

    Rent Zestimate®

    Refinance and save

    $5,388/mo

    Est. payment

    Refinancing to a lower rate could help reduce your monthly payments and save thousands over the life of the loan.

    See today's rates

    $5,388/mo

    Est. payment

    Explore your selling options

    Work with a Zillow partner agent

    Leverage their expertise and Zillow's premium Showcase listings to get your home seen by more buyers.

    Get started

    List with your own agent

    Get your home in front of millions of buyers by listing it on Zillow.

    Learn how to do it

    Sell it yourself

    Take full control of how buyers see your home on Zillow by listing For Sale by Owner (FSBO).

    List your home

    What's special

    Finished basementGrand-scale crystal chandelierGas fireplaceMother-in-law suiteGracious dining roomPark-like settingOversized garage
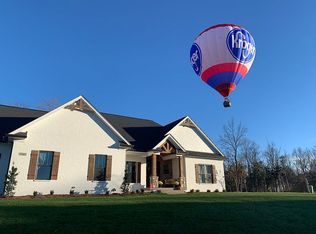
    17425 Shakes Creek Drive is a stunning 4-bedroom, 3-bath home, custom-built by Stonelake Homes in the sought-after Shakes Run subdivision in eastern Jefferson County. Its open floor plan features beautiful hardwood floors throughout the first level. The living room is centered around a gas fireplace with built-ins on each side. An incredible chef's kitchen features custom cabinets, top-of- the line appliances, and a walk-in pantry. An informal dining area receives the morning sun, making it a perfect spot to enjoy coffee and breakfast. These combined spaces feature remote-control blinds, and nearby, the large, screened porch and covered deck overlook a beautifully landscaped back yard; the entire deck is fitted with roll-down screens for privacy where and when you need it. The gracious dining room, with its fabulous grand-scale crystal chandelier, quite beautifully accomodates formal affairs as well as casual gatherings. The primary bedroom suite, on the first floor, has double doors leading to the covered, wrap-around deck; this area is one among numerous interesting outdoor "zones" appropriate for whatever mood at whatever time. The suite's spa-like bathroom, built for two, opens to an impressive custom walk-in closet/dressing room and adjoining laundry room. Two twin guest bedrooms, having a hall bath to share, readily serve as a retreat suite, with privacy assured by its pocket door. The finished basement is an entertainer's delight! A large living room/game room features a wet bar/kitchenette with a wall-mount television and surround speakers. Just outside, a splendid, covered outdoor oasis. With a bedroom and full bath, these combined indoor and outdoor lower areas might serve any number of purposes, perhaps a Mother-In-Law suite. An expansive unfinished area is perfect for a workshop or painting studio. A Jacuzzi 3-person infrared sauna has plenty of space around it and makes a great gym or meditation area. The two (maybe three) car, oversized garage is a dream. Epoxy flooring, floor-to-ceiling cabinetry and custom plantation shutters make utility a breeze and a nifty space just to hang out in! The Shakes Run Community is a warm and welcoming place with a clubhouse, pool, playground, and many scheduled holiday and family-friendly events throughout the year. This lovely home abides peacefully in its very own park-like setting. Come see!

    Zillow last checked:

    Listing updated:

    Listed by:

    Andrea Stauble 502-553-9083,

    Stonelake Realtors, LLC

    Bought with:

    Michelle Winebrenner, 203406

    Semonin Realtors

    Source: Metro Search Inc. LLC DBA Apex MLS,MLS#: 1675479MLS Logo

    Facts & features

    Interior

    Bedrooms & bathrooms
    • Bedrooms: 4
    • Bathrooms: 3
    • Full bathrooms: 3
    Primary bedroom
    • Level: First
    Bedroom
    • Level: First
    Bedroom
    • Level: First
    Bedroom
    • Level: Basement
    Primary bathroom
    • Level: First
    Full bathroom
    • Level: First
    Full bathroom
    • Level: Basement
    Breakfast room
    • Level: First
    Dining area
    • Level: Basement
    Dining room
    • Level: First
    Family room
    • Level: Basement
    Foyer
    • Level: First
    Game room
    • Level: Basement
    Great room
    • Level: First
    Kitchen
    • Level: First
    Laundry
    • Level: First
    Other
    • Description: Bar/Kichenette
    • Level: Basement
    Sauna
    • Level: Basement
    Heating
    • Electric, Forced Air
    Cooling
    • Central Air
    Features
    • Basement: Exterior Entry,Walkout Finished
    • Number of fireplaces: 1
    Interior area
    • Total structure area: 2,121
    • Total interior livable area: 3,252 sqft
    • Finished area above ground: 2,121
    • Finished area below ground: 1,131

    Property

    Parking
    • Total spaces: 2
    • Parking features: Attached, Entry Side, Driveway
    • Attached garage spaces: 2
    • Has uncovered spaces: Yes
    Features
    • Stories: 1
    • Patio & porch: Screened Porch, Deck, Patio, Porch
    • Exterior features: Sauna/Steam
    • Fencing: Split Rail,Other
    Lot
    • Size: 0.41 Acres
    • Features: Irregular Lot, Corner Lot, Sidewalk
    Details
    • Parcel number: 402602380000

    Construction

    Type & style
    • Home type: SingleFamily
    • Architectural style: Ranch
    • Property subtype: Single Family Residence
    Materials
    • Cement Siding, Wood Frame, Brick Veneer, Stone Veneer
    • Foundation: Concrete Perimeter
    • Roof: Shingle
    Condition
    • Year built: 2020

    Utilities & green energy

    • Sewer: Public Sewer
    • Water: Public
    • Utilities for property: Electricity Connected

    Community & HOA

    Community
    • Subdivision: Shakes Run
    HOA
    • Has HOA: Yes
    • HOA fee: $1,100 annually
    Location
    • Region: Fisherville

    Financial & listing details

    • Price per square foot: $264/sqft
    • Tax assessed value: $582,420
    • Annual tax amount: $6,500
    • Date on market: 12/3/2024
    • Electric utility on property: Yes

    Price history

    DateEventPrice
    12/30/2024Sold$860,000-0.6%$264/sqft
    Source: Metro Search Inc. LLC DBA Apex MLS #1675479 Report a problem
    12/10/2024Pending sale$865,000$266/sqft
    Source: Metro Search Inc. LLC DBA Apex MLS #1675479 Report a problem
    12/3/2024Listed for sale$865,000+981.3%$266/sqft
    Source: Metro Search Inc. LLC DBA Apex MLS #1675479 Report a problem
    10/16/2019Sold$80,000$25/sqft
    Source: Public Record Report a problem

    Public tax history

    YearProperty taxesTax assessment
    2025$6,500 $582,420
    2024-- $582,420 +23.3%
    2023$5,469 -0.3%$472,240
    2022$5,487 -4.2%$472,240
    2021$5,726 +521.3%$472,240 +490.3%
    2020$922 $80,000 +60%
    2019$922 +72.2%$50,000
    2018$535 $50,000
    2017$535 $50,000
    Find assessor info on the county website

    Neighborhood: Fisherville

    Nearby schools

    GreatSchools rating
    Sell for more on Zillow
    Get a Zillow Showcase℠ listing at no additional cost and you could sell for .
    $848,300
    2% more
    +$16,966
    With Zillow Showcase(estimated)
    $865,266
    Sell for more on Zillow
    Get a Zillow Showcase℠ listing at no additional cost and you could sell for .
    $848,300
    2% more
    +$16,966
    With Zillow Showcase(estimated)
    $865,266