This beautifully updated, first-floor 3 bedrooms, 2 full bathrooms condo in the desirable Timberlake at Royal Woods community of South Fort Myers is now available! Featuring 1,076 square feet of newly renovated living space, an additional spacious 105-square-foot glass lanai with a northern exposure (shade side).
The property has been completely modernized with luxury vinyl plank flooring, quartz countertops, white soft-close shaker cabinetry, and stainless steel appliances. Key upgrades include impact windows and doors, a newer HVAC system and water heater, and a new roof installed in 2025.
Ideal for investors, seasonal residents, or first-time buyers, Timberlake offers resort-style amenities such as a lakefront pool, clubhouse, pickleball, and tennis courts. Centrally located near RSW International Airport, Gulf Coast Town Center, and local beaches, this is one of the most affordable large units in the community and is priced to sell.
Active
Price cut: $1K (8/9)
$154,700
17426 Birchwood Ln APT 1, Fort Myers, FL 33908
3beds
1,076sqft
:
Get pre-qualified$1,835/mo
Condominium
Built in 1984
-- sqft lot
$-- Zestimate®
$144/sqft
$775/mo HOA
What's special
Newly renovated living spaceQuartz countertopsLakefront poolLuxury vinyl plank flooringImpact windows and doorsStainless steel appliancesWhite soft-close shaker cabinetry
- 68 days |
- 911 |
- 19 |
Zillow last checked:
Listing updated:
Listed by:
Cinda Layton 239-878-9723,
Dalton Wade Inc
Source: Florida Gulf Coast MLS,MLS#: 2026024438 Originating MLS: Florida Gulf Coast
Originating MLS: Florida Gulf CoastFacts & features
Interior
Bedrooms & bathrooms
- Bedrooms: 3
- Bathrooms: 2
- Full bathrooms: 2
Rooms
- Room types: Great Room
Heating
- Central, Electric
Cooling
- Central Air, Ceiling Fan(s), Electric
Appliances
- Included: Dryer, Dishwasher, Freezer, Disposal, Microwave, Range, Refrigerator, Washer
- Laundry: Washer Hookup, Dryer Hookup, Inside
Features
- Family/Dining Room, Living/Dining Room, Shower Only, Separate Shower, Cable TV, Walk-In Closet(s), Window Treatments, High Speed Internet, Great Room
- Flooring: Vinyl
- Windows: Impact Glass, Window Coverings
Interior area
- Total structure area: 1,076
- Total interior livable area: 1,076 sqft
Video & virtual tour
Property
Parking
- Parking features: Assigned, Guest, One Space
Features
- Patio & porch: Glass Enclosed, Porch
- Exterior features: None
- Pool features: Community
- Has view: Yes
- View description: Landscaped
- Waterfront features: None
Lot
- Size: 9,622 Square Feet
- Features: Zero Lot Line
Details
- Parcel number: 1246241206004.0010
- Lease amount: $0
- Zoning description: R
Construction
Type & style
- Home type: Condo
- Architectural style: Low Rise
- Property subtype: Condominium
Materials
- Block, Concrete, Stucco, Wood Siding, Wood Frame
- Roof: Shingle
Condition
- Resale
- Year built: 1984
Utilities & green energy
- Sewer: Public Sewer
- Water: Public
- Utilities for property: Cable Available
Community & HOA
Community
- Features: Non-Gated, Street Lights
- Security: None, Smoke Detector(s)
- Condo and coop fee: $575 monthly
- Membership fee: $0
- Subdivision: TIMBER LAKE CONDO
HOA
- Has HOA: Yes
- Amenities included: Clubhouse, Barbecue, Picnic Area, Pickleball, Pool, Shuffleboard Court, Tennis Court(s), Management
- Services included: Association Management, Insurance, Internet, Irrigation Water, Legal/Accounting, Maintenance Grounds, Maintenance Structure, Pest Control, Reserve Fund, Street Lights
- HOA fee: $200 monthly
- HOA phone: 239-372-2996
Location
- Region: Fort Myers
Financial & listing details
- Price per square foot: $144/sqft
- Tax assessed value: $6,646
- Annual tax amount: $101
- Date on market: 6/6/2026
- Cumulative days on market: 68 days
- Listing terms: All Financing Considered,Cash
- Ownership: Condo
- Road surface type: Paved
Estimated market value
Not available
Estimated sales range
Not available
Not available
Price history
| Date | Event | Price |
|---|---|---|
| 8/9/2026 | Price change | $154,700-0.6%$144/sqft |
Source:  Florida Gulf Coast MLS #2026024438 Report a problem Florida Gulf Coast MLS #2026024438 Report a problem | ||
| 7/31/2026 | Price change | $155,700-0.6%$145/sqft |
Source: Florida Gulf Coast MLS #2026024438 Report a problem | ||
| 7/24/2026 | Price change | $156,700-0.6%$146/sqft |
Source: Florida Gulf Coast MLS #2026024438 Report a problem | ||
| 7/18/2026 | Price change | $157,700-0.6%$147/sqft |
Source: Florida Gulf Coast MLS #2026024438 Report a problem | ||
| 7/10/2026 | Price change | $158,700-0.6%$147/sqft |
Source: Florida Gulf Coast MLS #2026024438 Report a problem | ||
| 6/6/2026 | Listed for sale | $159,715-7.7%$148/sqft |
Source: Florida Gulf Coast MLS #2026024438 Report a problem | ||
| 10/7/2025 | Listing removed | $172,950$161/sqft |
Source: Florida Gulf Coast MLS #225034716 Report a problem | ||
| 7/8/2025 | Price change | $172,950-0.6%$161/sqft |
Source:  SWFLMLS #225034716 Report a problem SWFLMLS #225034716 Report a problem | ||
| 5/17/2025 | Price change | $173,950-0.6%$162/sqft |
Source: SWFLMLS #225034716 Report a problem | ||
| 4/8/2025 | Listed for sale | $174,950+34.6%$163/sqft |
Source: SWFLMLS #225034716 Report a problem | ||
| 12/19/2019 | Sold | $130,000-3.7%$121/sqft |
Source: Florida Gulf Coast MLS #219053179 Report a problem | ||
| 11/20/2019 | Pending sale | $135,000$125/sqft |
Source: Premiere Plus Realty Company #219053179 Report a problem | ||
| 9/11/2019 | Listed for sale | $135,000+84.9%$125/sqft |
Source: Premiere Plus Realty Company #219053179 Report a problem | ||
| 12/1/2017 | Sold | $73,000$68/sqft |
Source: Public Record Report a problem | ||
Public tax history
| Year | Property taxes | Tax assessment |
|---|---|---|
| 2025 | $101 +4.5% | $5,992 +10% |
| 2024 | $97 +14.1% | $5,447 +10% |
| 2023 | $85 -94.5% | $4,952 -95% |
| 2022 | $1,543 +18.1% | $98,284 +10% |
| 2021 | $1,307 -0.6% | $89,349 +2.5% |
| 2020 | $1,314 +0.2% | $87,210 +0.9% |
| 2019 | $1,312 | $86,403 -0.9% |
| 2018 | $1,312 -3.3% | $87,210 +95.5% |
| 2017 | $1,357 +365.5% | $44,611 -50.2% |
| 2016 | $291 +1.2% | $89,662 +33.2% |
| 2015 | $288 -0.5% | $67,300 +13.1% |
| 2014 | $290 +2.2% | $59,500 +23.2% |
| 2013 | $283 +4.3% | $48,300 +15.8% |
| 2012 | $272 -5.9% | $41,700 -1.4% |
| 2011 | $289 -35.3% | $42,300 -22.8% |
| 2010 | $446 +14.4% | $54,800 -3.5% |
| 2009 | $390 -19.2% | $56,770 -49.6% |
| 2008 | $483 +0.4% | $112,600 -21.4% |
| 2007 | $481 -3.6% | $143,200 +2.1% |
| 2006 | $499 +8.8% | $140,200 +79.7% |
| 2004 | $459 +0.6% | $78,000 +21.9% |
| 2003 | $456 +2.6% | $64,000 +33.3% |
| 2002 | $444 | $48,000 +17.1% |
| 2000 | -- | $41,000 |
Find assessor info on the county website
Monthly payment
Est. payment
Payment breakdown
Explore the cost of this home by adjusting the details. Changes won't be saved.Climate risks
Neighborhood: 33908
Nearby schools
GreatSchools rating
- 6/10Rayma C. Page Elementary SchoolGrades: PK-6Distance: 0.7 mi
- 4/10Lexington Middle SchoolGrades: 6-8Distance: 3.5 mi
- 2/10South Fort Myers High SchoolGrades: 9-12Distance: 3.5 mi
- $140,0003 bd2 ba1k sqft17426 Birchwood Ln APT 2, Fort Myers, FL 33908Off Market
- $95,0002 bd2 ba869 sqft17426 Birchwood Ln APT 3, Fort Myers, FL 33908Sold
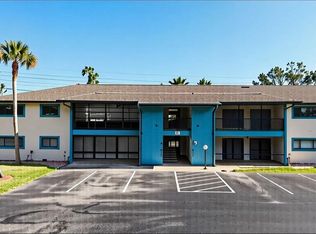
- $105,8002 bd2 ba869 sqft17426 Birchwood Ln APT 4, Fort Myers, FL 33908Off Market
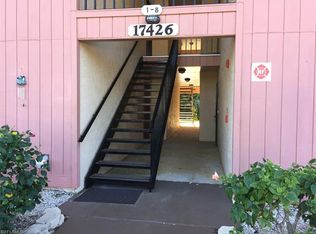
- $123,9003 bd2 ba1k sqft17426 Birchwood Ln APT 5, Fort Myers, FL 33908Off Market

- $1,6503 bd2 ba1k sqft17426 Birchwood Ln APT 6, Fort Myers, FL 33908For Rent
- $111,8002 bd2 ba869 sqft17426 Birchwood Ln APT 7, Fort Myers, FL 33908Off Market
- $85,0002 bd2 ba869 sqft17426 Birchwood Ln APT 8, Fort Myers, FL 33908Sold
- $87,7002 bd2 ba869 sqft17426 Birchwood Ln APT 9, Fort Myers, FL 33908Off Market
A local agent can set up tours, give advice and negotiate with sellers.
Similar homes
- $143,0002 bd2 ba1k sqft6324 Sugar Bush Ln APT F, Fort Myers, FL 33908For Sale

 MLS ID #2026023065, Leah Moore, EXP Realty LLC. Florida Gulf Coast MLS
 - $212,5003 bd2 ba1.1k sqft17327 Birchwood Ln, Fort Myers, FL 33908For Sale
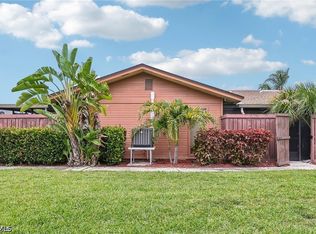 MLS ID #2026025070, Anala Dass, LPT Realty, LLC. Florida Gulf Coast MLS
 - $145,0002 bd2 ba920 sqft16211 Dublin Cir APT 104, Fort Myers, FL 33908For Sale
 MLS ID #2026024974, Tiffany Packard, The Keyes Company. Florida Gulf Coast MLS
 - $144,7502 bd2 ba1k sqft14860 Summerlin Woods Dr Unit 2, Fort Myers, FL 33919For Sale
 MLS ID #2026019651, Verna Regler, Century 21 Selling Paradise. Florida Gulf Coast MLS
 - $155,0002 bd2 ba924 sqft19 Helen Ln, Fort Myers Beach, FL 33931For SaleMLS ID #2026033769, James Farrell, Paradise Realty of SWFL LLC. Florida Gulf Coast MLS
- $194,9002 bd2 ba909 sqft15206 Parkside Dr #202, Fort Myers, FL 33908For SaleMLS ID #2026031620, David Rojas, Realty One Group MVP. Florida Gulf Coast MLS
- $138,9002 bd2 ba920 sqft16051 Dublin Cir APT 202, Fort Myers, FL 33908For SaleMLS ID #2026014879, Christina Kalkmann, RE/MAX Trend. Florida Gulf Coast MLS
- $164,9002 bd2 ba774 sqft16881 Davis Rd APT 116, Fort Myers, FL 33908For SaleMLS ID #2026018483, Paul Russell, Century 21 Sunbelt Realty. Florida Gulf Coast MLS
- $172,5002 bd2 ba1k sqft12591 Equestrian Cir APT 1210, Fort Myers, FL 33907For SaleMLS ID #2026030897, Christina Marie Diaz, EXP Realty LLC. Florida Gulf Coast MLS
- $159,9002 bd2 ba1k sqft12550 Equestrian Cir APT 602, Fort Myers, FL 33907For SaleMLS ID #2026014852, Danene Bazon, RE/MAX Realty Group. Florida Gulf Coast MLS
- $159,0002 bd2 ba1k sqft12620 Kenwood Ln APT C, Fort Myers, FL 33907For SaleMLS ID #2026019196, Amy McNabb, Realty Executives of SWFL. Florida Gulf Coast MLS
- $149,0002 bd2 ba1k sqft7400 College Pkwy APT 59C, Fort Myers, FL 33907For SaleMLS ID #2026015996, Jason Grahl, Epique Realty Inc.. Florida Gulf Coast MLS
- $155,0002 bd2 ba1k sqft321 Cape Coral Pkwy W APT 109, Cape Coral, FL 33914For SaleMLS ID #2026033237, Andrew Magliola, RE/MAX Nautical Realty. Florida Gulf Coast MLS
- $189,0002 bd2 ba1k sqft5445 Peppertree Dr APT 9, Fort Myers, FL 33908For SaleMLS ID #2025006125, Karin Cherwick Skala, KW Florida Living. Florida Gulf Coast MLS
- $125,0002 bd2 ba891 sqft6220 Augusta Dr APT 309, Fort Myers, FL 33907For SaleMLS ID #2026013678, Elaine Veasy, Dalton Wade Inc. Florida Gulf Coast MLS
- $184,9002 bd2 ba1.3k sqft1781 Pebble Beach Dr APT 410, Fort Myers, FL 33907For SaleMLS ID #2026015981, Joni Willoughby, Seven Lakes Real Estate. Florida Gulf Coast MLS
- $148,0002 bd2 ba1k sqft2366 E Mall Dr APT 403, Fort Myers, FL 33901For SaleMLS ID #2026020155, Jasil Rahman, The Keyes Company. Florida Gulf Coast MLS
- $149,0002 bd1 ba760 sqft5848 Queen Elizabeth Way APT 1, Fort Myers, FL 33907For SaleMLS ID #2026027155, Marian Winslow, Genesis Realty Team. Florida Gulf Coast MLS
- $137,9002 bd2 ba1.1k sqft2244 Winkler Ave APT 301, Fort Myers, FL 33901For SaleMLS ID #2026008996, Carrie DiZenzo, RE/MAX Trend. Florida Gulf Coast MLS
- $159,9004 bd3 ba1.3k sqft4815 Bluefish Ct, Fort Myers, FL 33919For SaleMLS ID #2026019216, Amber Moss, RE/MAX Realty Team. Florida Gulf Coast MLS
