Skip main navigation
Off market
  • $771,000

    17426 Calverton Rd, Huntersville, NC 28078

    3beds
    2,461sqft
    SingleFamily
    Built in 2002
    8,407 Square Feet Lot
    $771,000 Zestimate®
    $313/sqft
    $2,722 Estimated rent

    Home value

    $771,000

    $732,000 - $817,000

    $2,722/mo

    Zestimate® history
    Loading
    Loading...

    Owner options

    List your home for rent

    $2,722/mo

    Rent Zestimate®

    Find your next renter with Zillow Rental Manager. Plus, with online applications, you can quickly screen prospective tenants – for free.

    Learn more

    $2,722/mo

    Rent Zestimate®

    Refinance and save

    $4,909/mo

    Est. payment

    Refinancing to a lower rate could help reduce your monthly payments and save thousands over the life of the loan.

    See today's rates

    $4,909/mo

    Est. payment

    Explore your selling options

    Work with a Zillow partner agent

    Leverage their expertise and Zillow's premium Showcase listings to get your home seen by more buyers.

    Get started

    List with your own agent

    Get your home in front of millions of buyers by listing it on Zillow.

    Learn how to do it

    Sell it yourself

    Take full control of how buyers see your home on Zillow by listing For Sale by Owner (FSBO).

    List your home

    What's special

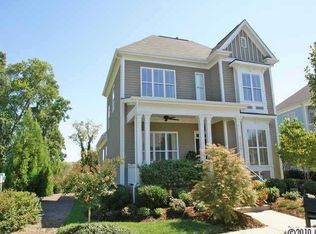
    Charming Charleston style home in the heart of Birkdale Village! Wrap around double porches welcome you to this home filled with character! Incredible outdoor living space with screened in porch, paver patio and fire pit all backing up to neighborhood green space and walking trail! Detached garage is heated and cooled complete with lighting package creating a unique opportunity for home office or studio space. Easy living floor plan with front flex room ideal for dining, office, or play room. Expansive kitchen with newly painted 42" white cabinets, huge breakfast bar, walk in pantry, and oversized eat-in dining space. Stunning great room with shiplap accent fireplace. Plantation shutters add perfect touch of southern charm! New 50 year roof (2019), new carpet, and fresh paint make this home ready for you to move in and enjoy! Prime location near shops, dining, and entertainment at Birkdale Village plus community clubhouse, playground, walking trails, and pool!

    This property is not currently displayed as for sale or rent on Zillow. This may be different from what's on other websites or public sources.

    Facts & features

    Interior

    Bedrooms & bathrooms
    • Bedrooms: 3
    • Bathrooms: 3
    • Full bathrooms: 2
    • 1/2 bathrooms: 1
    Heating
    • Forced air, Electric, Gas
    Cooling
    • Central
    Appliances
    • Included: Dishwasher, Microwave, Range / Oven
    • Laundry: Main Level
    Features
    • Ceiling Fan(s), Breakfast Bar, Pantry, Walk-In Closet(s), Wired for Data, Open Floorplan, Walk-In Pantry, Garage Shop
    • Flooring: Tile, Carpet, Hardwood
    • Basement: Crawl Space
    • Attic: Pull Down Stairs
    • Has fireplace: Yes
    • Fireplace features: Gas Log
    Interior area
    • Total interior livable area: 2,461 sqft
    • Finished area below ground: 0

    Property

    Parking
    • Parking features: Garage - Detached
    Features
    • Exterior features: Cement / Concrete
    • Fencing: Fenced Yard
    Lot
    • Size: 8,407 Square Feet
    • Features: Level
    Details
    • Parcel number: 00537660
    • Zoning: NR
    • Special conditions: Standard

    Construction

    Type & style
    • Home type: SingleFamily
    • Architectural style: Charleston
    Condition
    • Year built: 2002

    Utilities & green energy

    • Water: City Water

    Community & HOA

    HOA
    • Has HOA: Yes
    • HOA fee: $63 monthly
    Location
    • Region: Huntersville

    Financial & listing details

    • Price per square foot: $313/sqft
    • Tax assessed value: $641,700

    Price history

    DateEventPrice
    7/31/2023Sold$698,500-0.1%$284/sqft
    Source: Canopy MLS as distributed by MLS GRID #4046260 Report a problem
    7/7/2023Listed for sale$699,000+62.6%$284/sqft
    Source: Canopy MLS as distributed by MLS GRID #CAR4046260 Report a problem
    9/5/2019Sold$429,900$175/sqft
    Source: Canopy MLS as distributed by MLS GRID #3531225 Report a problem
    7/27/2019Pending sale$429,900$175/sqft
    Source: J Cash Real Estate #3531225 Report a problem
    7/23/2019Listed for sale$429,900+7.7%$175/sqft
    Source: J Cash Real Estate #3531225 Report a problem
    6/15/2018Sold$399,000+2.3%$162/sqft
    Source: Canopy MLS as distributed by MLS GRID #3376272 Report a problem
    4/10/2018Pending sale$389,900$158/sqft
    Source: Allen Tate Lake Norman #3376272 Report a problem
    4/4/2018Listed for sale$389,900+25.8%$158/sqft
    Source: Allen Tate Lake Norman #3376272 Report a problem
    11/30/2011Sold$310,000-5.8%$126/sqft
    Source: Public Record Report a problem
    9/14/2011Price change$329,000-2.9%$134/sqft
    Source: Keller Williams Lake Norman #2026894 Report a problem
    6/25/2011Listed for sale$339,000-3.1%$138/sqft
    Source: Keller Williams Lake Norman #2026894 Report a problem
    11/6/2010Listing removed$350,000$142/sqft
    Source: Allen Tate Company #937889 Report a problem
    5/8/2010Listed for sale$350,000-5.4%$142/sqft
    Source: Allen Tate Company #937889 Report a problem
    7/12/2009Listing removed$369,900$150/sqft
    Source: Allen Tate Company #841617 Report a problem
    3/3/2009Listed for sale$369,900+7.8%$150/sqft
    Source: Listhub #841617 Report a problem
    3/7/2007Sold$343,000+4.9%$139/sqft
    Source: Public Record Report a problem
    2/24/2006Sold$327,000+24.1%$133/sqft
    Source: Public Record Report a problem
    4/21/2003Sold$263,500$107/sqft
    Source: Public Record Report a problem

    Public tax history

    YearProperty taxesTax assessment
    2025-- $641,700 +1.7%
    2024-- $630,900
    2023$4,121 +12.6%$630,900 +48%
    2022$3,659 +1.2%$426,400
    2021$3,617 $426,400 +2.3%
    2020$3,617 +2.4%$416,900
    2019$3,531 +7.4%$416,900 +37.9%
    2018$3,288 +0.9%$302,400
    2017$3,258 $302,400
    2016$3,258 $302,400
    2015$3,258 +1.6%$302,400
    2014$3,207 --
    2013-- $327,100 -0.4%
    2012-- $328,400
    2011-- $328,400 +54.3%
    2010-- $212,900 +6.5%
    2009-- $200,000
    2008-- $200,000
    2007-- $200,000
    2006-- $200,000
    2005-- $200,000
    2004-- $200,000 +471.4%
    2003-- $35,000 +34.6%
    2002-- $26,000
    Find assessor info on the county website

    Neighborhood: 28078

    Nearby schools

    GreatSchools rating
    Schools provided by the listing agent
    • Elementary: J.V. Washam
    • Middle: Bailey
    • High: William Amos Hough

    Source: The MLS. This data may not be complete. We recommend contacting the local school district to confirm school assignments for this home.

    Get a cash offer in 3 minutes
    Find out how much your home could sell for in as little as 3 minutes with a no-obligation cash offer.
    Estimated market value
    $771,000
    Get a cash offer in 3 minutes
    Find out how much your home could sell for in as little as 3 minutes with a no-obligation cash offer.
    Estimated market value
    $771,000