Skip main navigation
Closed
  • $260,000

    17426 Lewis Smith Dr, Foley, AL 36535

    4beds
    1,747sqft
    Single Family Residence
    Built in 2015
    7,884 Square Feet Lot
    $262,400 Zestimate®
    $149/sqft
    $2,099 Estimated rent

    Home value

    $262,400

    $244,000 - $281,000

    $2,099/mo

    Zestimate® history
    Loading
    Loading...

    Owner options

    List your home for rent

    $2,099/mo

    Rent Zestimate®

    Find your next renter with Zillow Rental Manager. Plus, with online applications, you can quickly screen prospective tenants – for free.

    Learn more

    $2,099/mo

    Rent Zestimate®

    Refinance and save

    $1,766/mo

    Est. payment

    Refinancing to a lower rate could help reduce your monthly payments and save thousands over the life of the loan.

    See today's rates

    $1,766/mo

    Est. payment

    Explore your selling options

    Work with a Zillow partner agent

    Leverage their expertise and Zillow's premium Showcase listings to get your home seen by more buyers.

    Get started

    List with your own agent

    Get your home in front of millions of buyers by listing it on Zillow.

    Learn how to do it

    Sell it yourself

    Take full control of how buyers see your home on Zillow by listing For Sale by Owner (FSBO).

    List your home

    What's special

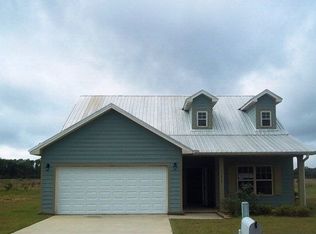
    Home needs new flooring and some TLC. What a fantastic opportunity to own a Gold Fortified home with a newer roof. This 4/2 Cali floor plan is spacious, providing plenty of room for entertaining. The kitchen has a large island that seats 4 persons along with a walk-in pantry. Need a little extra privacy? The split bedroom floor plan provides just that! The primary bedroom's ensuite bath features double sinks, step in shower, water closet, linen closet and a large walk-in closet. Step out back to the covered patio and enjoy sunsets. The backyard is fenced from the surrounding neighbors so there are no gates to secure the yard. Roof was replaced in 2021, Water Heater in 2024 and Garbage Disposal in 2024. Hidden Lakes offers many amenities including a pool, tennis court, basketball court, pickle ball, lighted streets, ponds for fishing, sidewalks for strolling and a grilling area at the pool. Don't miss your chance to see this home! Buyer to verify all information during due diligence.

    Zillow last checked:

    Listing updated:

    Listed by:

    Candyce S Heflin 662-420-0104,

    Wheeles Realty

    Bought with:

    Nick Corcoran, 101171-2

    RE/MAX of Gulf Shores

    Source: Baldwin Realtors,MLS#: 368245MLS Logo

    Facts & features

    Interior

    Bedrooms & bathrooms
    • Bedrooms: 4
    • Bathrooms: 2
    • Full bathrooms: 2
    Heating
    • Central, Electric
    Appliances
    • Included: Dryer, Washer, Disposal, Microwave, Dishwasher
    Features
    • En Suite, Internet, Ceiling Fan(s), Split Bedroom Plan
    • Flooring: Tile, Vinyl, Carpet
    • Has fireplace: No
    • Fireplace features: No Fireplace
    Interior area
    • Total interior livable area: 1,747 sqft

    Property

    Parking
    • Parking features: Attached, Double Garage, Garage Door Opener
    • Has garage: Yes
    Features
    • Stories: 1
    • Patio & porch: Rear Porch
    • Fencing: Partial
    • Has view: Yes
    • View description: None/Not Applicable
    • Waterfront features: No Waterfront
    Lot
    • Size: 7,884 Square Feet
    • Features: Subdivision, Less Than 1 Acre
    Details
    • Parcel number: 6006240000008.041
    • Special conditions: None

    Construction

    Type & style
    • Home type: SingleFamily
    • Architectural style: Traditional
    • Property subtype: Single Family Residence
    Materials
    • Roof: Dimensional
    Condition
    • Year built: 2015

    Utilities & green energy

    • Utilities for property: Underground Utilities, Water City, Baldwin EMC, Sewage City, Grinder Pump, Total Electric, Riviera Utilities, Water Heater Electric, Baldwin Co Sewer Service

    Community & HOA

    Community
    • Features: BBQ Area, Landscaping, Tennis Racquetball
    • Subdivision: Hidden Lakes
    HOA
    • Has HOA: Yes
    • Services included: Pool, Recreation Facilities, Reserve Fund, Taxes Common Area, Common Area Insurance, Association Management, Common Area Maintenance
    • HOA fee: $275 semi-annually
    • HOA phone: 225-503-2648
    Location
    • Region: Foley

    Financial & listing details

    • Price per square foot: $149/sqft
    • Date on market: 9/21/2024
    • Ownership type: Whole Full

    Price history

    DateEventPrice
    5/6/2025Sold$260,000-1.9%$149/sqft
    Source: Baldwin Realtors #368245 Report a problem
    4/16/2025Pending sale$265,000$152/sqft
    Source: Baldwin Realtors #368245 Report a problem
    2/16/2025Price change$265,000-3.6%$152/sqft
    Source: Baldwin Realtors #368245 Report a problem
    12/10/2024Price change$275,000-1.8%$157/sqft
    Source: Baldwin Realtors #368245 Report a problem
    10/23/2024Price change$280,000-1.8%$160/sqft
    Source: Baldwin Realtors #368245 Report a problem
    10/10/2024Price change$285,000-1.7%$163/sqft
    Source: Baldwin Realtors #368245 Report a problem
    9/21/2024Listed for sale$290,000+90.3%$166/sqft
    Source: Baldwin Realtors #368245 Report a problem
    9/29/2015Sold$152,400$87/sqft
    Source: Baldwin Realtors #224643 Report a problem

    Public tax history

    Tax history is unavailable.

    Neighborhood: 36535

    Nearby schools

    GreatSchools rating
    Schools provided by the listing agent
    • Elementary: Magnolia School
    • Middle: Foley Middle
    • High: Foley High

    Source: Baldwin Realtors. This data may not be complete. We recommend contacting the local school district to confirm school assignments for this home.

    Get a cash offer in 3 minutes
    Find out how much your home could sell for in as little as 3 minutes with a no-obligation cash offer.
    Estimated market value
    $262,400
    Get a cash offer in 3 minutes
    Find out how much your home could sell for in as little as 3 minutes with a no-obligation cash offer.
    Estimated market value
    $262,400