Skip main navigation
Off market
  • $304,900

    17426 Loranger St, Clinton Township, MI 48038

    4beds
    1,937sqft
    Single Family Residence
    Built in 1976
    8,276.4 Square Feet Lot
    $304,900 Zestimate®
    $157/sqft
    $2,365 Estimated rent

    Home value

    $304,900

    $290,000 - $320,000

    $2,365/mo

    Zestimate® history
    Loading
    Loading...

    Owner options

    List your home for rent

    $2,365/mo

    Rent Zestimate®

    Find your next renter with Zillow Rental Manager. Plus, with online applications, you can quickly screen prospective tenants – for free.

    Learn more

    $2,365/mo

    Rent Zestimate®

    Refinance and save

    $1,974/mo

    Est. payment

    Refinancing to a lower rate could help reduce your monthly payments and save thousands over the life of the loan.

    See today's rates

    $1,974/mo

    Est. payment

    Explore your selling options

    Work with a Zillow partner agent

    Leverage their expertise and Zillow's premium Showcase listings to get your home seen by more buyers.

    Get started

    List with your own agent

    Get your home in front of millions of buyers by listing it on Zillow.

    Learn how to do it

    Sell it yourself

    Take full control of how buyers see your home on Zillow by listing For Sale by Owner (FSBO).

    List your home

    What's special

    Natural fireplaceFenced yardLarge detached garageNew roofHalf bathBeautifully finished basementComplete tearoff

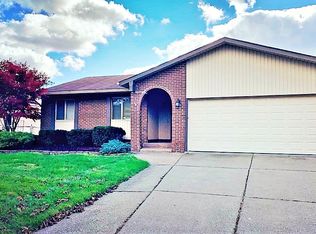
    Great value on this nearly ALL BRICK, non-smoking, pet-free ranch home located within the popular East Winds Sub. Quick access to Hall Road with Macomb Community College, Henry Ford Macomb Hospital and the new Beaumont Medical Center all less than 5 minutes away. Partridge Creek Shopping Mall is directly north about a mile. Nice location with expanded driveway, COVERED front porch, low-profile deck, FENCED YARD and large detached garage with 100A service. Beautifully FINISHED BASEMENT with wet bar, half bath and FOURTH BEDROOM or den, and plenty of storage area. Main level is mostly HARDWOOD with recessed lighting and other newer fixtures, solid panel doors, NATURAL FIREPLACE in family room. NEW ROOF (complete tearoff) ON HOUSE AND GARAGE less than two years ago. All appliances and washer/dryer included with acceptable offer. Make it YOURS today!

    This property is off market, which means it's not currently listed for sale or rent on Zillow. This may be different from what's available on other websites or public sources.

    Zillow last checked:

    Listing updated:

    Listed by:

    Brian Luck 586-770-4827,

    KW Platinum

    Bought with:

    John Selby, 6502431205

    AMC Realty Corporation

    Source: MiRealSource,MLS#: 50109394MLS LogoOriginating MLS: MiRealSource

    Facts & features

    Interior

    Bedrooms & bathrooms
    • Bedrooms: 4
    • Bathrooms: 2
    • Full bathrooms: 1
    • 1/2 bathrooms: 1
    • Main level bathrooms: 1
    • Main level bedrooms: 3
    Primary bedroom
    • Level: First
    Bedroom 1
    • Features: Wood
    • Level: Main
    • Area: 108
    • Dimensions: 12 x 9
    Bedroom 2
    • Features: Wood
    • Level: Main
    • Area: 110
    • Dimensions: 11 x 10
    Bedroom 3
    • Features: Wood
    • Level: Main
    • Area: 100
    • Dimensions: 10 x 10
    Bedroom 4
    • Features: Carpet
    • Level: Basement
    • Area: 135
    • Dimensions: 15 x 9
    Bathroom 1
    • Features: Ceramic
    • Level: Main
    • Area: 45
    • Dimensions: 9 x 5
    Family room
    • Features: Wood
    • Level: Main
    • Area: 160
    • Dimensions: 16 x 10
    Kitchen
    • Features: Ceramic
    • Level: Main
    • Area: 144
    • Dimensions: 16 x 9
    Living room
    • Features: Wood
    • Level: Main
    • Area: 168
    • Dimensions: 14 x 12
    Heating
    • Forced Air, Humidity Control, Natural Gas
    Cooling
    • Ceiling Fan(s), Central Air
    Appliances
    • Included: Bar Fridge, Dishwasher, Disposal, Dryer, Microwave, Range/Oven, Refrigerator, Washer, Gas Water Heater
    • Laundry: Lower Level, In Basement
    Features
    • Sump Pump, Bar, Eat-in Kitchen
    • Flooring: Ceramic Tile, Hardwood, Wood, Carpet, Linoleum
    • Windows: Window Treatments, Storms/Screens
    • Basement: Finished,Full,Concrete,Sump Pump
    • Number of fireplaces: 1
    • Fireplace features: Family Room, Natural Fireplace
    Interior area
    • Total structure area: 2,051
    • Total interior livable area: 1,937 sqft
    • Finished area above ground: 1,059
    • Finished area below ground: 878

    Property

    Parking
    • Total spaces: 3
    • Parking features: 3 or More Spaces, Driveway, Detached, Electric in Garage, Garage Door Opener
    • Garage spaces: 2.5
    Features
    • Levels: One
    • Stories: 1
    • Patio & porch: Deck, Porch
    • Exterior features: Sidewalks, Garden
    • Fencing: Fenced
    • Frontage length: 62
    Lot
    • Size: 8,276 sqft
    • Dimensions: 62 x 130
    • Features: Subdivision, Platted
    Details
    • Additional structures: Garage(s)
    • Parcel number: 161108128004
    • Zoning description: Residential
    • Special conditions: Private

    Construction

    Type & style
    • Home type: SingleFamily
    • Architectural style: Ranch
    • Property subtype: Single Family Residence
    Materials
    • Brick, Vinyl Siding
    • Foundation: Basement, Concrete Perimeter
    Condition
    • Year built: 1976

    Utilities & green energy

    • Sewer: Public Sanitary
    • Water: Public

    Community & neighborhood

    Location
    • Region: Clinton Township
    • Subdivision: East Winds Sub

    Other

    Other facts
    • Listing agreement: Exclusive Right To Sell
    • Listing terms: Cash,Conventional,FHA,VA Loan
    • Road surface type: Paved

    Price history

    DateEventPrice
    6/22/2023Sold$267,000+0.9%$138/sqft
    Source: MiRealSource #50109394 Report a problem
    5/25/2023Pending sale$264,500$137/sqft
    Source: MiRealSource #50109394 Report a problem
    5/18/2023Listed for sale$264,500+72.8%$137/sqft
    Source: MiRealSource #50109394 Report a problem
    11/13/2013Sold$153,100-8.3%$79/sqft
    Source: MiRealSource #31168232 Report a problem
    7/29/2003Sold$167,000$86/sqft
    Source: Public Record Report a problem

    Public tax history

    YearProperty taxesTax assessment
    2025$5,266 +64.6%$131,100 +4.9%
    2024$3,199 +5.2%$125,000 +18.7%
    2023$3,041 +2.8%$105,300 +9.5%
    2022$2,957 +0.8%$96,200 +8.5%
    2021$2,934 $88,700 +4.1%
    2020$2,934 +6.5%$85,200 +6.1%
    2019$2,755 +3%$80,300 +2.8%
    2018$2,674 +4.4%$78,100 +7%
    2017$2,562 $73,000
    2016-- $73,000 +7.4%
    2015-- $68,000 +10.2%
    2014-- $61,700 +5.1%
    2011-- $58,700 -7.4%
    2010-- $63,400 -10.2%
    2009-- $70,600 -11.4%
    2008-- $79,700 -4.9%
    2007-- $83,800 +2.9%
    2005-- $81,400 +49.5%
    2001$1,790 +2.2%$54,456 +3.2%
    2000$1,752 $52,768

    Find assessor info on the county website

    Neighborhood: 48038

    Nearby schools

    GreatSchools rating
    Schools provided by the listing agent
    • Elementary: Erie
    • Middle: Wyandot
    • High: Chippewa Valley
    • District: Chippewa Valley Schools

    Source: MiRealSource. This data may not be complete. We recommend contacting the local school district to confirm school assignments for this home.

    Get a cash offer in 3 minutes
    Find out how much your home could sell for in as little as 3 minutes with a no-obligation cash offer.
    Estimated market value
    $304,900
    Get a cash offer in 3 minutes
    Find out how much your home could sell for in as little as 3 minutes with a no-obligation cash offer.
    Estimated market value
    $304,900