Skip main navigation
Sold
  • Price Unknown

    17426 W 164th Ter, Olathe, KS 66062

    5beds
    2,726sqft
    Single Family Residence
    Built in ----
    0.25 Acres Lot
    $589,600 Zestimate®
    $--/sqft
    $3,724 Estimated rent

    Home value

    $589,600

    $560,000 - $619,000

    $3,724/mo

    Zestimate® history
    Loading
    Loading...

    Owner options

    List your home for rent

    $3,724/mo

    Rent Zestimate®

    Find your next renter with Zillow Rental Manager. Plus, with online applications, you can quickly screen prospective tenants – for free.

    Learn more

    $3,724/mo

    Rent Zestimate®

    Refinance and save

    $825/mo

    Est. payment

    Refinancing to a lower rate could help reduce your monthly payments and save thousands over the life of the loan.

    See today's rates

    $825/mo

    Est. payment

    Explore your selling options

    Work with a Zillow partner agent

    Leverage their expertise and Zillow's premium Showcase listings to get your home seen by more buyers.

    Get started

    List with your own agent

    Get your home in front of millions of buyers by listing it on Zillow.

    Learn how to do it

    Sell it yourself

    Take full control of how buyers see your home on Zillow by listing For Sale by Owner (FSBO).

    List your home

    What's special

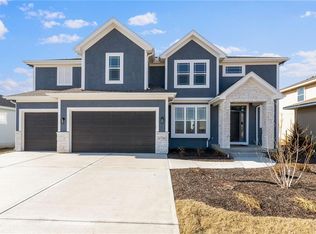
    Substantial price improvement, hurry! The Brooklyn II by Prieb Homes is a beautiful 2 story home with 5 bedrooms (or 4 bdrms with an office/flex room on the first floor. This Brooklyn 2 story with a charming front porch offers a formal dining room, great room with fireplace and lots of natural light. Beautiful hardwood floors flow throughout the entry, kitchen and mud room. The delightful kitchen with center island includes granite countertops, apron front sink, custom cabinets with upgraded hardware & soft close drawers & doors, built in microwave, hood plus a large walk in pantry that leads to a coffee bar & boot bench area. First floor flex room with closet can be used for guest room, office, play room, sewing/crafts, etc. Two upstairs bedrooms share a Jack & Jill bath with double vanities. The 4th bedroom with walk in closet has its own private full bath. A loft at the top of the stairs is great for a reading nook. Spacious owner's suite with elegant bath featuring double granite vanities, file floors, custom cabinets, tub and large walk-in tiled shower. Huge walk in closet leads into the convenient laundry room. Three car garage, sprinkler system, tons of storage and nice covered patio. Great lot on a cul-de-sac street! Sq. Ft. of home is Approx. please verify with onsite agent. Stonebridge community amenities include 4 Pools, 2 Clubhouses (1 is a gym), Parks, Playgrounds, Trails and Sport Courts. We are located right next to 1238 Acre Heritage Park and 7 Acre Arbor Landing Park. Our Rodrock Development "Mom's Council" and Social Committee are quite active. 2020 National Blue Ribbon award winning Prairie Creek Elementary and 3 Year new Woodland Spring Middle School are in the community. Photos are of another home and taxes are estimated.

    Zillow last checked:

    Listing updated:

    Listed by:

    Mike Slaven 913-568-8689,

    Rodrock & Associates Realtors,

    Leslie Young 913-238-2487,

    Rodrock & Associates Realtors

    Bought with:

    Aaron Donner, SP00219104

    Keller Williams Realty Partners Inc.

    Source: Heartland MLS as distributed by MLS GRID,MLS#: 2402062MLS Logo

    Facts & features

    Interior

    Bedrooms & bathrooms
    • Bedrooms: 5
    • Bathrooms: 4
    • Full bathrooms: 4
    Primary bedroom
    • Level: Second
    Bedroom 4
    • Level: Second
    Bedroom 5
    • Level: First
    Primary bathroom
    • Level: Second
    Bathroom 1
    • Level: First
    Bathroom 2
    • Level: Second
    Bathroom 3
    • Level: Second
    Bathroom 4
    • Level: Second
    Dining room
    • Level: First
    Great room
    • Level: First
    Kitchen
    • Level: First
    Laundry
    • Level: Second
    Heating
    • Natural Gas
    Cooling
    • Electric
    Appliances
    • Included: Dishwasher, Disposal, Exhaust Fan, Microwave, Built-In Electric Oven, Stainless Steel Appliance(s)
    • Laundry: Bedroom Level
    Features
    • Ceiling Fan(s), Custom Cabinets, Painted Cabinets, Pantry, Vaulted Ceiling(s), Walk-In Closet(s)
    • Flooring: Carpet, Tile, Wood
    • Windows: Thermal Windows
    • Basement: Full,Radon Mitigation System,Bath/Stubbed
    • Number of fireplaces: 1
    • Fireplace features: Gas, Great Room
    Interior area
    • Total structure area: 2,726
    • Total interior livable area: 2,726 sqft
    • Finished area above ground: 2,726
    • Finished area below ground: 0

    Property

    Parking
    • Total spaces: 3
    • Parking features: Built-In
    • Attached garage spaces: 3
    Features
    • Patio & porch: Covered
    Lot
    • Size: 0.25 Acres
    • Features: City Limits, Cul-De-Sac
    Details
    • Parcel number: 999999
    • Other equipment: Back Flow Device

    Construction

    Type & style
    • Home type: SingleFamily
    • Architectural style: Traditional
    • Property subtype: Single Family Residence
    Materials
    • Frame, Stone Trim
    • Roof: Composition
    Condition
    • Under Construction
    • New construction: Yes
    Details
    • Builder model: Brooklyn 2
    • Builder name: Prieb Homes, Inc.

    Utilities & green energy

    • Sewer: Public Sewer
    • Water: Public
    Green energy
    • Energy efficient items: Appliances, Doors, Windows

    Community & HOA

    Community
    • Security: Smoke Detector(s)
    • Subdivision: Stonebridge Pointe
    HOA
    • Has HOA: Yes
    • Amenities included: Clubhouse, Community Center, Exercise Room, Play Area, Pool, Tennis Court(s), Trail(s)
    • HOA fee: $825 annually
    • HOA name: Stonebridge
    Location
    • Region: Olathe

    Financial & listing details

    • Tax assessed value: $583,600
    • Annual tax amount: $8,350
    • Date on market: 9/2/2022
    • Listing terms: Cash,Conventional
    • Ownership: Private

    Price history

    DateEventPrice
    4/6/2026Listing removed$3,850$1/sqft
    Source: Zillow Rentals Report a problem
    3/29/2026Listed for rent$3,850$1/sqft
    Source: Zillow Rentals Report a problem
    9/18/2023Sold--
    Source: Heartland MLS as distributed by MLS GRID #2402062 Report a problem
    7/20/2023Pending sale$549,950$202/sqft
    Source: Heartland MLS as distributed by MLS GRID #2402062 Report a problem
    6/28/2023Contingent$549,950$202/sqft
    Source: Heartland MLS as distributed by MLS GRID #2402062 Report a problem
    6/25/2023Pending sale$549,950$202/sqft
    Source: Heartland MLS as distributed by MLS GRID #2402062 Report a problem
    6/7/2023Price change$549,950-4.3%$202/sqft
    Source: Heartland MLS as distributed by MLS GRID #2402062 Report a problem
    9/2/2022Listed for sale$574,950$211/sqft
    Source: Heartland MLS as distributed by MLS GRID #2402062 Report a problem

    Public tax history

    YearProperty taxesTax assessment
    2025$8,501 +5%$67,114 +4.9%
    2024$8,096 +62.9%$63,986 +69.1%
    2023$4,970 +162.1%$37,835 +240.4%
    2022$1,896 $11,116 +42.9%
    2021-- $7,781
    Find assessor info on the county website

    Neighborhood: Coffee Creek Meadows

    Nearby schools

    GreatSchools rating
    Schools provided by the listing agent
    • Elementary: Prairie Creek
    • Middle: Woodland Spring
    • High: Spring Hill

    Source: Heartland MLS as distributed by MLS GRID. This data may not be complete. We recommend contacting the local school district to confirm school assignments for this home.

    Get a cash offer in 3 minutes
    Find out how much your home could sell for in as little as 3 minutes with a no-obligation cash offer.
    Estimated market value
    $589,600
    Get a cash offer in 3 minutes
    Find out how much your home could sell for in as little as 3 minutes with a no-obligation cash offer.
    Estimated market value
    $589,600