Skip main navigation
Sold for $300,000
  • $300,000

    17427 E Rice Circle #C, Aurora, CO 80015

    2beds
    1,088sqft
    Townhouse
    Built in 1983
    435.6 Square Feet Lot
    $293,900 Zestimate®
    $276/sqft
    $1,876 Estimated rent

    Home value

    $293,900

    $273,000 - $314,000

    $1,876/mo

    Zestimate® history
    Loading
    Loading...

    Owner options

    List your home for rent

    $1,876/mo

    Rent Zestimate®

    Find your next renter with Zillow Rental Manager. Plus, with online applications, you can quickly screen prospective tenants – for free.

    Learn more

    $1,876/mo

    Rent Zestimate®

    Refinance and save

    $2,212/mo

    Est. payment

    Refinancing to a lower rate could help reduce your monthly payments and save thousands over the life of the loan.

    See today's rates

    $2,212/mo

    Est. payment

    Explore your selling options

    Work with a Zillow partner agent

    Leverage their expertise and Zillow's premium Showcase listings to get your home seen by more buyers.

    Get started

    List with your own agent

    Get your home in front of millions of buyers by listing it on Zillow.

    Learn how to do it

    Sell it yourself

    Take full control of how buyers see your home on Zillow by listing For Sale by Owner (FSBO).

    List your home

    What's special

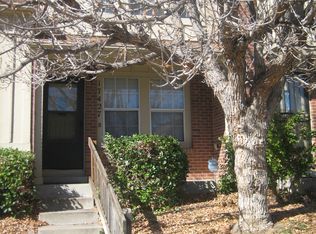
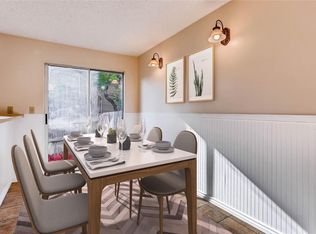
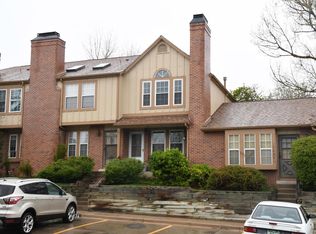
    Your search ends here! This remarkable two-bedroom, two-bathroom townhome is perfectly positioned in the Quincy Lake subdivision and steps away from Grandview Dog Park and Quincy reservoir 3.5 mile trails. From the moment you enter, you'll be captivated by flowing natural light creating an immediate sense of warmth and comfort. The thoughtfully designed main level showcases an open floor plan perfect for entertaining. A welcoming living room, centered around a cozy wood burning fireplace, flows seamlessly into the updated kitchen featuring: elegant white quartz countertops, premium soft-close cabinetry, modern stainless steel appliances and a convenient eat-in dining space. Step through to your private fenced yard creating the perfect outdoor retreat. Upstairs, discover your private spacious primary suite featuring a fully updated en-suite bathroom, an additional generously sized bedroom and nicely updated bathroom with shower. Both bedrooms feature large windows and skylights flooding the rooms with natural light. This prime location offers incredible lifestyle amenities: access to a community clubhouse and a pool. Minutes from restaurants and light rail, a close proximity to the Denver Tech Center, 30 minutes to Downtown Denver and last but not least the prestigious Cherry Creek School District! This turnkey home offers the perfect blend of comfort, style, and location—everything you've been looking for and more!

    Zillow last checked:

    Listing updated:

    Listed by:

    Brittany Ryan 303-885-7292 Brittany@titanonerealty.com,

    TitanOne Realty

    Bought with:

    Daryl Vaughn, 100096828

    Usaj Realty

    Source: REcolorado as distributed by MLS GRID,MLS#: 8858520MLS Logo

    Facts & features

    Interior

    Bedrooms & bathrooms
    • Bedrooms: 2
    • Bathrooms: 2
    • Full bathrooms: 1
    • 3/4 bathrooms: 1
    Primary bedroom
    • Description: With Attached Bathroom
    • Level: Upper
    Bedroom
    • Description: Spacious With Lots Of Natural Light
    • Level: Upper
    Bathroom
    • Description: Updated With Tub
    • Level: Upper
    Bathroom
    • Description: Updated
    • Level: Upper
    Dining room
    • Description: Leads To Private Outdoor Space
    • Level: Main
    Kitchen
    • Description: Beautifully Updated With Quartz Counter Tops
    • Level: Main
    Laundry
    • Description: Allows For Full Sized Washer And Dryer
    • Level: Main
    Living room
    • Description: Cozy Wood Burning Fireplace
    • Level: Main
    Heating
    • Forced Air
    Cooling
    • Air Conditioning-Room
    Appliances
    • Included: Disposal, Microwave, Range, Refrigerator, Self Cleaning Oven
    • Laundry: In Unit
    Features
    • Eat-in Kitchen, Open Floorplan, Primary Suite, Quartz Counters, Smoke Free
    • Flooring: Carpet, Laminate
    • Basement: Crawl Space
    • Number of fireplaces: 1
    • Fireplace features: Living Room, Wood Burning
    • Common walls with other units/homes: 2+ Common Walls
    Interior area
    • Total structure area: 1,088
    • Total interior livable area: 1,088 sqft
    • Finished area above ground: 1,088

    Property

    Parking
    • Total spaces: 1
    • Details: Reserved Spaces: 1
    Features
    • Levels: Two
    • Stories: 2
    • Patio & porch: Front Porch
    • Exterior features: Private Yard, Rain Gutters
    • Fencing: Full
    Lot
    • Size: 435.60 sqft
    Details
    • Parcel number: 032414341
    • Special conditions: Standard

    Construction

    Type & style
    • Home type: Townhouse
    • Property subtype: Townhouse
    • Attached to another structure: Yes
    Materials
    • Frame
    • Roof: Composition
    Condition
    • Year built: 1983

    Utilities & green energy

    • Water: Public
    • Utilities for property: Cable Available, Electricity Connected

    Community & neighborhood

    Location
    • Region: Aurora
    • Subdivision: Discovery At Quincy Lake

    HOA & financial

    HOA
    • Has HOA: Yes
    • HOA fee: $470 monthly
    • Amenities included: Clubhouse, Pool
    • Services included: Maintenance Grounds, Maintenance Structure, Sewer, Snow Removal, Trash, Water
    • Association name: AdvanceHOA
    • Association phone: 303-482-2213

    Other

    Other facts
    • Listing terms: Cash,Conventional,FHA
    • Ownership: Individual

    Price history

    DateEventPrice
    8/29/2025Sold$300,000$276/sqft
    Source: REcolorado as distributed by MLS GRID #8858520 Report a problem
    7/24/2025Pending sale$300,000$276/sqft
    Source: REcolorado as distributed by MLS GRID #8858520 Report a problem
    7/23/2025Price change$300,000-4.8%$276/sqft
    Source: REcolorado as distributed by MLS GRID #8858520 Report a problem
    7/17/2025Price change$315,000-1.3%$290/sqft
    Source: REcolorado as distributed by MLS GRID #8858520 Report a problem
    5/27/2025Listed for sale$319,000+22.7%$293/sqft
    Source: REcolorado as distributed by MLS GRID #8858520 Report a problem
    3/25/2019Sold$260,000+2%$239/sqft
    Source: HomeSmart Intl Solds #2614823_80015_C Report a problem
    1/12/2019Pending sale$254,973$234/sqft
    Source: Buy-Out Company Realty, LLC #8792177 Report a problem
    11/30/2018Listed for sale$254,973+47.1%$234/sqft
    Source: Buy-Out Company Realty, LLC #8792177 Report a problem
    9/5/2018Sold$173,300+73.3%$159/sqft
    Source: Public Record Report a problem
    10/18/2013Sold$100,000+0%$92/sqft
    Source: Public Record Report a problem
    9/4/2013Price change$99,990-4.8%$92/sqft
    Source: RE/MAX Alliance #1227426 Report a problem
    8/20/2013Price change$104,990-4.5%$96/sqft
    Source: RE/MAX Alliance #1227426 Report a problem
    7/27/2013Listed for sale$109,900+49.5%$101/sqft
    Source: RE/MAX Alliance #1227426 Report a problem
    6/5/2008Sold$73,500-42.4%$68/sqft
    Source: Public Record Report a problem
    8/10/2004Sold$127,600+16%$117/sqft
    Source: Public Record Report a problem
    9/7/2000Sold$110,000+34.1%$101/sqft
    Source: Public Record Report a problem
    7/9/1999Sold$82,000-8.8%$75/sqft
    Source: Public Record Report a problem
    4/1/1999Sold$89,900$83/sqft
    Source: Public Record Report a problem

    Public tax history

    YearProperty taxesTax assessment
    2025$1,524 +13.4%$19,906 +2.5%
    2024$1,344 +7.1%$19,423 -16.8%
    2023$1,254 -0.6%$23,333 +34.7%
    2022$1,262 $17,319 -2.8%
    2021-- $17,818 +6.2%
    2020$1,205 +39.9%$16,774
    2019$861 $16,774 +43.6%
    2018$861 +1.5%$11,678
    2017$849 $11,678 +26.4%
    2016-- $9,242
    2015-- $9,242 +53.4%
    2014$681 +35.9%$6,026 -7.3%
    2013$502 $6,500
    2012-- $6,500
    2011$634 +2.7%$6,500 -20.4%
    2010$617 -16.1%$8,170
    2009$736 $8,170 -15.2%
    2008-- $9,631
    2007-- $9,631 -5%
    2006-- $10,142
    2005-- $10,142 +0.4%
    2002$744 +23%$10,100 +29.7%
    2001$605 $7,790

    Find assessor info on the county website

    Neighborhood: Summer Valley

    Nearby schools

    GreatSchools rating
    Schools provided by the listing agent
    • Elementary: Meadow Point
    • Middle: Falcon Creek
    • High: Grandview
    • District: Cherry Creek 5

    Source: REcolorado as distributed by MLS GRID. This data may not be complete. We recommend contacting the local school district to confirm school assignments for this home.

    Get a cash offer in 3 minutes
    Find out how much your home could sell for in as little as 3 minutes with a no-obligation cash offer.
    Estimated market value
    $293,900
    Get a cash offer in 3 minutes
    Find out how much your home could sell for in as little as 3 minutes with a no-obligation cash offer.
    Estimated market value
    $293,900