Spacious 2 level patio home features over 4,700 SF of refined living space. The front entrance leads to a formal living room and dining room appointed with brand new hardwood flooring, architectural columns and crown molding. You will love the updated kitchen with stainless steel appliances (5 yrs), gas cooking, under cabinet lighting, designer tile backsplash and Corian counter tops. Large kitchen pantry and separate breakfast room. Inviting family room with gas fireplace and French doors that lead to a big deck overlooking a grassy back yard and deep wooded common area. Main level primary bedroom suite with tray ceiling, big walk-in closet with custom closet organizers plus a remodeled bathroom with jetted soaking tub for two, elegant tile work, double vanity and separate shower. Main level laundry room with soaking tub and newer washer & dryer. The huge walkout basement features a large rec room with patio door to the stone patio. There is also a game room with an electric fireplace and walk-in closet. The media room features built-in wall speakers. This room can also double as a home office. The lower level 4th bedroom has a walk-in closet and ensuite full bathroom. Recessed lighting in all four rooms. Large unfinished storage room/workshop. This home is equipped with a new $40,000 solar energy system that virtually eliminates the cost of electricity (installed 2022). Updated roof (4 yrs). Enjoy a multitude of flowering perinnials that surround this home including 4 varieties of oriental pears, hydrangeas, roses, grape vines, herbs and red buds. Custom built stone patio features a porch swing, garden fountain and handmade Portuguese tile mural. Community amenities include a clubhouse with indoor heated pool, game room, party room, fully equipped fitness facility, tennis and putting green.
Sold for $620,000
$620,000
17427 Four Seasons Dr, Dumfries, VA 22025
4beds
3,810sqft
Single Family Residence
Built in 2004
7,801 Square Feet Lot
$684,700 Zestimate®
$163/sqft
$3,688 Estimated rent
Home value
$684,700
$650,000 - $719,000
$3,688/mo
Zestimate® history
Owner options
List your home for rent
$3,688/mo
Rent Zestimate®
Find your next renter with Zillow Rental Manager. Plus, with online applications, you can quickly screen prospective tenants – for free.
$3,688/mo
Rent Zestimate®
Refinance and save
$4,087/mo
Est. payment
Refinancing to a lower rate could help reduce your monthly payments and save thousands over the life of the loan.
$4,087/mo
Est. payment
Explore your selling options
Work with a Zillow partner agent
Leverage their expertise and Zillow's premium Showcase listings to get your home seen by more buyers.
Get startedList with your own agent
Get your home in front of millions of buyers by listing it on Zillow.
Learn how to do itSell it yourself
Take full control of how buyers see your home on Zillow by listing For Sale by Owner (FSBO).
List your homeWhat's special
Gas fireplaceLarge rec roomBrand new hardwood flooringBuilt-in wall speakersTray ceilingWalk-in closet
Zillow last checked:
Listing updated:
Listed by:
David Billups 703-967-8700,
Long & Foster Real Estate, Inc.,
Co-Listing Agent: Virginia E Clark-Billups 703-967-8701,
Long & Foster Real Estate, Inc.
Bought with:
Jess Miller, 0225207001
Samson Properties
Source: Bright MLS,MLS#: VAPW2061652
Facts & features
Interior
Bedrooms & bathrooms
- Bedrooms: 4
- Bathrooms: 3
- Full bathrooms: 3
- Main level bathrooms: 2
- Main level bedrooms: 3
Rooms
- Room types: Living Room, Dining Room, Primary Bedroom, Bedroom 2, Bedroom 3, Bedroom 4, Kitchen, Game Room, Family Room, Breakfast Room, Laundry, Recreation Room, Storage Room, Media Room, Bathroom 2, Bathroom 3, Primary Bathroom
Basement
- Area: 2355
Heating
- Forced Air, Natural Gas
Cooling
- Ceiling Fan(s), Central Air, Electric
Appliances
- Included: Microwave, Dishwasher, Disposal, Dryer, Exhaust Fan, Ice Maker, Self Cleaning Oven, Oven/Range - Gas, Refrigerator, Stainless Steel Appliance(s), Washer, Water Heater, Gas Water Heater
- Laundry: Main Level, Laundry Room
Features
- Breakfast Area, Ceiling Fan(s), Chair Railings, Crown Molding, Dining Area, Entry Level Bedroom, Family Room Off Kitchen, Floor Plan - Traditional, Eat-in Kitchen, Pantry, Primary Bath(s), Recessed Lighting, Soaking Tub, Upgraded Countertops, Walk-In Closet(s)
- Flooring: Hardwood, Carpet, Wood
- Windows: Bay/Bow, Double Hung, Double Pane Windows, Energy Efficient
- Basement: Full,Partially Finished,Walk-Out Access
- Number of fireplaces: 2
- Fireplace features: Glass Doors
Interior area
- Total structure area: 4,752
- Total interior livable area: 3,810 sqft
- Finished area above ground: 2,397
- Finished area below ground: 1,413
Property
Parking
- Total spaces: 2
- Parking features: Garage Faces Front, Garage Door Opener, Concrete, Attached
- Attached garage spaces: 2
- Has uncovered spaces: Yes
Accessibility
- Accessibility features: Doors - Lever Handle(s), Accessible Entrance, Grip-Accessible Features
Features
- Levels: Two
- Stories: 2
- Patio & porch: Patio, Deck
- Exterior features: Extensive Hardscape, Sidewalks, Lawn Sprinkler
- Pool features: Community
- Has spa: Yes
- Spa features: Bath, Community
- Has view: Yes
- View description: Panoramic, Trees/Woods
Lot
- Size: 7,801 Square Feet
- Features: Backs - Open Common Area, Backs to Trees, Landscaped, Premium, Rear Yard
Details
- Additional structures: Above Grade, Below Grade
- Parcel number: 8189893204
- Zoning: PMR
- Special conditions: Standard
Construction
Type & style
- Home type: SingleFamily
- Architectural style: Ranch/Rambler
- Property subtype: Single Family Residence
Materials
- Brick Front
- Foundation: Concrete Perimeter
- Roof: Architectural Shingle
Condition
- Very Good
- New construction: No
- Year built: 2004
Utilities & green energy
- Sewer: Public Sewer
- Water: Public
Green energy
- Energy generation: PV Solar Array(s) Owned
Community & HOA
Community
- Features: Pool
- Security: Smoke Detector(s)
- Senior community: Yes
- Subdivision: Four Seasons
HOA
- Has HOA: Yes
- Amenities included: Billiard Room, Clubhouse, Common Grounds, Community Center, Fitness Center, Game Room, Gated, Jogging Path, Party Room, Indoor Pool, Pool, Putting Green, Recreation Facilities, Retirement Community, Tennis Court(s)
- Services included: Common Area Maintenance, Health Club, Management, Pool(s), Recreation Facility, Reserve Funds, Security, Snow Removal
- HOA fee: $261 monthly
- HOA name: FOUR SEASONS
Location
- Region: Dumfries
Financial & listing details
- Price per square foot: $163/sqft
- Tax assessed value: $595,200
- Annual tax amount: $6,315
- Date on market: 11/17/2023
- Listing agreement: Exclusive Right To Sell
- Ownership: Fee Simple
Price history
| Date | Event | Price |
|---|---|---|
| 12/5/2023 | Sold | $620,000+1.7%$163/sqft |
Source:  Bright MLS #VAPW2061652 Report a problem Bright MLS #VAPW2061652 Report a problem | ||
| 11/21/2023 | Contingent | $609,900$160/sqft |
Source: Bright MLS #VAPW2061652 Report a problem | ||
| 11/17/2023 | Listed for sale | $609,900-2.4%$160/sqft |
Source: Bright MLS #VAPW2061652 Report a problem | ||
| 11/7/2023 | Listing removed | $625,000$164/sqft |
Source: Bright MLS #VAPW2053474 Report a problem | ||
| 10/24/2023 | Price change | $625,000-1.6%$164/sqft |
Source: Bright MLS #VAPW2053474 Report a problem | ||
| 9/30/2023 | Listed for sale | $635,000$167/sqft |
Source: Bright MLS #VAPW2053474 Report a problem | ||
| 9/13/2023 | Listing removed | -- |
Source: Bright MLS #VAPW2053474 Report a problem | ||
| 8/6/2023 | Pending sale | $635,000$167/sqft |
Source: Bright MLS #VAPW2053474 Report a problem | ||
| 7/10/2023 | Listing removed | $635,000$167/sqft |
Source: Bright MLS #VAPW2053474 Report a problem | ||
| 6/22/2023 | Pending sale | $635,000+38.4%$167/sqft |
Source: Bright MLS #VAPW2053474 Report a problem | ||
| 7/13/2017 | Sold | $458,750-0.3%$120/sqft |
Source: Public Record Report a problem | ||
| 5/20/2017 | Pending sale | $460,000$121/sqft |
Source: Coldwell Banker Residential Brokerage - Prince William Parkway #PW9934922 Report a problem | ||
| 5/4/2017 | Listed for sale | $460,000+13.6%$121/sqft |
Source: Coldwell Banker Residential Brokerage - Prince William Parkway #PW9934922 Report a problem | ||
| 2/6/2004 | Sold | $404,998$106/sqft |
Source: Public Record Report a problem | ||
Public tax history
| Year | Property taxes | Tax assessment |
|---|---|---|
| 2025 | $6,633 +10.7% | $676,500 +12.3% |
| 2024 | $5,991 -3.3% | $602,400 +1.2% |
| 2023 | $6,193 -0.7% | $595,200 +7.6% |
| 2022 | $6,240 -0.3% | $553,100 +7.8% |
| 2021 | $6,256 +9.2% | $513,300 +10.3% |
| 2020 | $5,727 +101.4% | $465,200 -1.2% |
| 2019 | $2,843 -47.7% | $470,900 +4.6% |
| 2018 | $5,435 +4.5% | $450,100 +4.4% |
| 2017 | $5,201 -4.6% | $431,000 -3.6% |
| 2016 | $5,452 +10.7% | $447,100 +3% |
| 2015 | $4,925 | $433,900 +10% |
| 2014 | $4,925 | $394,400 +1.6% |
| 2013 | -- | $388,200 +3.7% |
| 2012 | -- | $374,500 +8.9% |
| 2010 | -- | $343,900 +4% |
| 2009 | -- | $330,800 -20.2% |
| 2008 | -- | $414,700 -13.3% |
| 2007 | -- | $478,400 -4.6% |
| 2006 | -- | $501,300 +26.4% |
| 2005 | -- | $396,600 +35.2% |
| 2004 | -- | $293,400 |
Find assessor info on the county website
Neighborhood: 22025
Nearby homes
- $654,5003 bd3 ba2.2k sqft17423 Four Seasons Dr, Dumfries, VA 22025Off Market
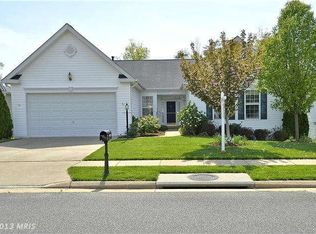
- $656,2003 bd2 ba2.3k sqft17431 Four Seasons Dr, Dumfries, VA 22025Off Market
- $737,9003 bd4 ba3.4k sqft17435 Four Seasons Dr, Dumfries, VA 22025Off Market
- $726,6003 bd4 ba2.7k sqft17419 Four Seasons Dr, Dumfries, VA 22025Off Market
- $549,8002 bd2 ba2.1k sqft17437 Celebration Way, Dumfries, VA 22025Off Market
- $642,6003 bd3 ba3.2k sqft17438 Celebration Way, Dumfries, VA 22025Off Market
- $681,1003 bd3 ba2.4k sqft17439 Four Seasons Dr, Dumfries, VA 22025Off Market
- $629,6002 bd3 ba2.2k sqft17415 Four Seasons Dr, Dumfries, VA 22025Off Market
Nearby schools
GreatSchools rating
- 9/10John F. Pattie Sr. Elementary SchoolGrades: PK-5Distance: 1.7 mi
- 6/10Potomac Shores MiddleGrades: 6-8Distance: 2.7 mi
- 7/10Forest Park High SchoolGrades: 9-12Distance: 2.7 mi
Schools provided by the listing agent
- District: Prince William County Public Schools
Source: Bright MLS. This data may not be complete. We recommend contacting the local school district to confirm school assignments for this home.
Get a cash offer in 3 minutes
Find out how much your home could sell for in as little as 3 minutes with a no-obligation cash offer.
Estimated market value
$684,700
Get a cash offer in 3 minutes
Find out how much your home could sell for in as little as 3 minutes with a no-obligation cash offer.
Estimated market value
$684,700
- Virginia
- Prince William County
- Dumfries
- 22025
- 17427 Four Seasons Dr
Nearby cities
Nearby zip codes
Other Dumfries Topics
