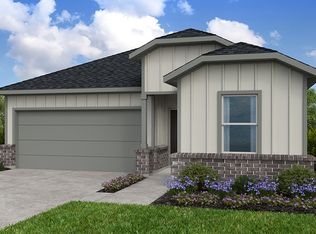
What's Special: Flex Room | Covered Patio | 1st Floor Primary Suite | East Facing Lot. New Construction – September Completion! Built by Taylor Morrison, America's Most Trusted Home Builder. Welcome to the Colson at 17427 Lush Laurel Lane in Hockley Meadows! This thoughtfully designed single-story home offers three bedrooms, two bathrooms, and inviting living spaces throughout. The open-concept kitchen flows into the dining area and great room. Tucked away for privacy, the primary suite includes a walk-in closet and bath. Two secondary bedrooms and a flex room provide space for guests, a home office, or hobbies. Enjoy the covered patio, laundry room, and two-car garage. Hockley Meadows offers a recreation center, pool, pavilion, trails, and open space, zoned to Waller ISD. Near US 290 and the Grand Parkway, you're close to Katy, the Energy Corridor, Houston Premium Outlets, H-E-B, and the Torro District. Photos are for representative purposes only. MLS#49688348
Pending
Price cut: $5K (9/11)
$269,990
17427 Lush Laurel Ln, Hockley, TX 77447
3beds
1,555sqft
Single Family Residence
Built in 2026
5,161 Square Feet Lot
$264,200 Zestimate®
$174/sqft
$83/mo HOA
What's special
Two-car garageInviting living spacesDining areaThree bedroomsTwo bathroomsGreat roomEast facing lot
- 48 days
- 15
- 0
Zillow last checked:
Listing updated:
Listed by:
Bobbie Alexander TREC #0442092 281-619-8241,
Alexander Properties
Source: HAR,MLS#: 49688348
Facts & features
Interior
Bedrooms & bathrooms
- Bedrooms: 3
- Bathrooms: 2
- Full bathrooms: 2
Rooms
- Room types: Utility Room
Primary bedroom
- Level: First
- Area: 156
- Dimensions: 13x12
Bedroom
- Level: First
- Area: 110
- Dimensions: 11x10
Bedroom
- Level: First
- Area: 110
- Dimensions: 11x10
Dining room
- Level: First
- Area: 117
- Dimensions: 13x9
Other
- Level: First
- Area: 56
- Dimensions: 8x7
Kitchen
- Level: First
- Dimensions: 0x0
Living room
- Level: First
- Area: 182
- Dimensions: 13x14
Heating
- Natural Gas
Cooling
- Electric
Appliances
- Included: Water Heater, Disposal, Oven, Microwave, Gas Range, Dishwasher
- Laundry: Electric Dryer Hookup, Washer Hookup
Features
- All Bedrooms Down, En-Suite Bath, Primary Bed - 1st Floor, Walk-In Closet(s)
- Flooring: Carpet, Vinyl
- Has fireplace: No
Interior area
- Total structure area: 1,555
- Total interior livable area: 1,555 sqft
Property
Parking
- Total spaces: 2
- Parking features: Attached, Garage Door Opener
- Attached garage spaces: 2
Features
- Stories: 1
- Patio & porch: Covered
- Exterior features: Sprinkler System
Lot
- Size: 5,161 Square Feet
- Dimensions: 40 x 120
- Features: Subdivided, 0 Up To 1/4 Acre
Details
- Parcel number: 1489890040018
Construction
Type & style
- Home type: SingleFamily
- Architectural style: Traditional
- Property subtype: Single Family Residence
Materials
- Spray Foam Insulation, Brick, Cement Siding
- Foundation: Slab
- Roof: Composition
Condition
- New construction: Yes
- Year built: 2026
Details
- Builder name: Taylor Morrison
Utilities & green energy
- Water: Water District
Green energy
- Energy efficient items: Thermostat
Community & HOA
Community
- Subdivision: Hockley Meadows
HOA
- Has HOA: Yes
- Amenities included: Park, Picnic Area, Playground, Pool, Stocked Pond, Trail(s)
- HOA fee: $990 annually
Location
- Region: Hockley
Financial & listing details
- Price per square foot: $174/sqft
- Date on market: 8/24/2026
- Listing terms: Cash,Conventional,FHA,USDA Loan,VA Loan
- Ownership: Full Ownership
- Road surface type: Concrete, Curbs
Estimated market value
$264,200
$251,000 - $277,000
$1,935/mo
Price history
| Date | Event | Price |
|---|---|---|
| 9/14/2026 | Pending sale | $269,990$174/sqft |
Source:  HAR #49688348 Report a problem HAR #49688348 Report a problem | ||
| 9/11/2026 | Price change | $269,990-1.8%$174/sqft |
Source: HAR #49688348 Report a problem | ||
| 8/22/2026 | Listed for sale | $275,000$177/sqft |
Source:  Taylor Morrison Report a problem Taylor Morrison Report a problem | ||
Public tax history
Tax history is unavailable.
Monthly payment
Est. payment
Payment breakdown
Explore the cost of this home by adjusting the details. Changes won't be saved.Climate risks
Neighborhood: 77447
Nearby schools
Schools provided by the listing agent
- Elementary: I T Holleman Elementary
- Middle: Waller Junior High School
- High: Waller High School
Source: HAR. This data may not be complete. We recommend contacting the local school district to confirm school assignments for this home.
- $270,0004 bd2 ba1.6k sqft17431 Lush Laurel Ln, Hockley, TX 77447New Construction

- $299,9904 bd3 ba2.2k sqft17423 Lush Laurel Ln, Hockley, TX 77447New Construction

- $259,9903 bd2 ba1.4k sqft17419 Lush Laurel Ln, Hockley, TX 77447New Construction
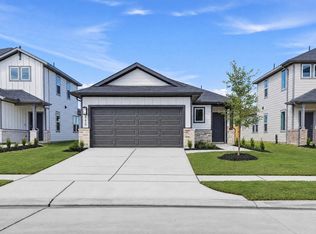
- $299,9904 bd3 ba2.2k sqft17415 Lush Laurel Ln, Hockley, TX 77447New Construction
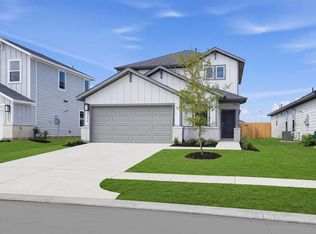
Similar homes
- $259,9903 bd2 ba1.4k sqft17419 Lush Laurel Ln, Hockley, TX 77447New ConstructionHAR
- $269,9903 bd2 ba1.5k sqft17347 Proud Pecan Rd, Hockley, TX 77447New Construction
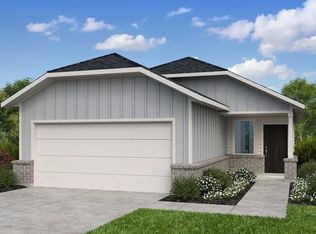 HAR
HAR - $284,7803 bd2 ba1.6k sqft26714 Plain Glee St, Hockley, TX 77447New Construction
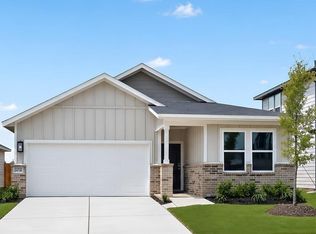 HAR
HAR - from $284,9903 bd2 ba1.6k sqftBarrett Plan, Hockley Meadows 45s, Hockley, TX 77447New Construction
 Taylor Morrison
