Skip main navigation
For sale
  • Price cut: $5K (8/11)
    $275,000

    17427 Marlin Spike Way, Crosby, TX 77532

    5beds
    2,380sqft
    : 
    $2,535/mo
    Get pre-qualified
    Single Family Residence
    Built in 2016
    0.27 Acres Lot
    $273,500 Zestimate®
    $116/sqft
    $65/mo HOA

    What's special

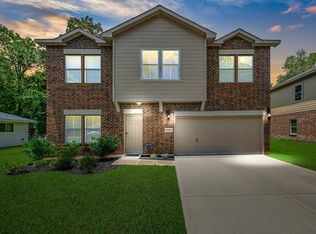
    Welcome to your dream home at 17427 Marlin Spike Way! This stunning 5-bedroom property offers unparalleled versatility and modern comfort. The main floor features a highly desirable setup with a convenient guest bedroom paired with a full bathroom, perfect for multi-generational living or out-of-town visitors. Upstairs, the luxurious primary suite boasts a unique, massive secondary walk-in closet that can easily serve as a private home office, nursery, or custom flex space. The fully-fenced backyard comes complete with built-in planters that are ready for your vegetable or flower garden. Nestled in a vibrant, family-friendly neighborhood, you will enjoy top-tier community amenities including a sparkling pool, several parks, walking trails, and fun splash pads. This home perfectly blends functional living with an active neighborhood lifestyle.
    93 days
    187
    15

    Zillow last checked:

    Listing updated:

    Listed by:

    Caleb Camp TREC #0754626 281-382-9813,

    JLA Realty

    Source: HAR,MLS#: 81047887MLS Logo

      Facts & features

      Interior

      Bedrooms & bathrooms
      • Bedrooms: 5
      • Bathrooms: 3
      • Full bathrooms: 3
      Primary bedroom
      • Level: Second
      • Area: 224
      • Dimensions: 16x14
      Bedroom
      • Level: Second
      • Area: 110
      • Dimensions: 10x11
      Bedroom
      • Level: Second
      • Area: 110
      • Dimensions: 10x11
      Bedroom
      • Level: Second
      • Area: 110
      • Dimensions: 10x11
      Bedroom
      • Level: First
      • Area: 140
      • Dimensions: 10x14
      Other
      • Level: Second
      Other
      • Level: Second
      Other
      • Level: First
      Dining room
      • Level: First
      Living room
      • Level: First
      Heating
      • Electric
      Cooling
      • Electric
      Appliances
      • Included: Disposal, Microwave, Dishwasher
      • Laundry: Electric Dryer Hookup
      Features
      • 1 Bedroom Down - Not Primary BR, Primary Bed - 2nd Floor, Walk-In Closet(s)
      • Has fireplace: No
      Interior area
      • Total structure area: 2,380
      • Total interior livable area: 2,380 sqft

      Property

      Parking
      • Total spaces: 2
      • Parking features: Attached
      • Attached garage spaces: 2
      Features
      • Stories: 2
      Lot
      • Size: 0.27 Acres
      • Features: Near Golf Course, Subdivided, 0 Up To 1/4 Acre
      Details
      • Parcel number: 1058430000034

      Construction

      Type & style
      • Home type: SingleFamily
      • Architectural style: Contemporary
      • Property subtype: Single Family Residence
      Materials
      • Brick, Cement Siding
      • Foundation: Slab
      • Roof: Composition
      Condition
      • New construction: No
      • Year built: 2016

      Utilities & green energy

      • Water: Water District

      Community & HOA

      Community
      • Subdivision: Newport Sec 05
      HOA
      • Has HOA: Yes
      • Amenities included: Basketball Court, Boat Ramp, Clubhouse, Fitness Center, Golf Course, Jogging Path, Park, Picnic Area, Playground, Pond, Pool, Splash Pad, Tennis Court(s), Trail(s)
      • HOA fee: $65 monthly
      Location
      • Region: Crosby

      Financial & listing details

      • Price per square foot: $116/sqft
      • Tax assessed value: $285,000
      • Annual tax amount: $7,373
      • Date on market: 5/31/2026

        Estimated market value

        $273,500

        $260,000 - $287,000

        $2,329/mo

        Price history

        DateEventPrice
        8/11/2026Price change$275,000-1.8%$116/sqft
        Source: HAR #81047887 Report a problem
        7/14/2026Price change$280,000-3.4%$118/sqft
        Source: HAR #81047887 Report a problem
        6/19/2026Price change$290,000-1.7%$122/sqft
        Source: HAR #81047887 Report a problem
        5/31/2026Listed for sale$295,000+7.3%$124/sqft
        Source: HAR #81047887 Report a problem
        12/8/2021Sold--
        Source: Agent Provided Report a problem
        11/10/2021Pending sale$274,900$116/sqft
        Source: HAR #80760391 Report a problem
        10/29/2021Price change$274,900-0.2%$116/sqft
        Source: HAR #80760391 Report a problem
        10/20/2021Price change$275,500-4.8%$116/sqft
        Source: HAR #29882308 Report a problem
        10/10/2021Price change$289,500-4%$122/sqft
        Source: HAR #29882308 Report a problem
        10/2/2021Price change$301,500-1.1%$127/sqft
        Source: HAR #29882308 Report a problem
        9/16/2021Listed for sale$304,900$128/sqft
        Source: HAR #29882308 Report a problem
        1/4/2021Listing removed--
        Source: Auction.com 2 Report a problem
        12/17/2020Listed for sale--
        Source: Auction.com Report a problem
        3/27/2020Listing removed--
        Source: Auction.com Report a problem
        3/20/2020Listed for sale--
        Source: Auction.com Report a problem
        5/7/2009Sold--
        Source: Public Record Report a problem

        Public tax history

        YearProperty taxesTax assessment
        2025$1,607 -10.4%$285,000 -12.4%
        2024$1,793 $325,498 -7.3%
        2023-- $351,104 +10.2%
        2022$1,532 $318,621 +27.1%
        2021-- $250,687 +1.8%
        2020$1,654 -5.6%$246,179 -3.6%
        2019$1,751 -73.3%$255,405 +11.6%
        2018$6,559 $228,841 +3.4%
        2017$6,559 +1534.1%$221,377
        2016$401 --
        2015-- --
        2014-- $13,361
        Find assessor info on the county website

        Monthly payment

        Est. payment

        Payment breakdown

        Explore the cost of this home by adjusting the details. Changes won't be saved.
        All calculations are estimates and provided by Zillow, Inc. for informational purposes only. Actual amounts may vary.
        HOA fees may include property taxes on listings classified as Co-Ops. Contact the listing agent and/or owner for fee details.
        See how much you could borrow to make a competitive offer.

        Climate risks

        Neighborhood: Newport

        Getting around

        1 / 100
        Car-Dependent
        27 / 100
        Somewhat Bikeable

        Nearby schools

        GreatSchools rating
        Schools provided by the listing agent
        • Elementary: Newport Elementary School
        • Middle: Crosby Middle School (Crosby)
        • High: Crosby High School

        Source: HAR. This data may not be complete. We recommend contacting the local school district to confirm school assignments for this home.

        A local agent can set up tours, give advice and negotiate with sellers.

        Browse local experts