Skip main navigation
Closed
  • $296,000

    17427 S Yakima Dr, Lockport, IL 60441

    3beds
    1,637sqft
    Townhouse, Single Family Residence
    Built in 1999
    1,400 Square Feet Lot
    $303,000 Zestimate®
    $181/sqft
    $2,693 Estimated rent

    Home value

    $303,000

    $288,000 - $318,000

    $2,693/mo

    Zestimate® history
    Loading
    Loading...

    Owner options

    List your home for rent

    $2,693/mo

    Rent Zestimate®

    Find your next renter with Zillow Rental Manager. Plus, with online applications, you can quickly screen prospective tenants – for free.

    Learn more

    $2,693/mo

    Rent Zestimate®

    Refinance and save

    $2,374/mo

    Est. payment

    Refinancing to a lower rate could help reduce your monthly payments and save thousands over the life of the loan.

    See today's rates

    $2,374/mo

    Est. payment

    Explore your selling options

    Work with a Zillow partner agent

    Leverage their expertise and Zillow's premium Showcase listings to get your home seen by more buyers.

    Get started

    List with your own agent

    Get your home in front of millions of buyers by listing it on Zillow.

    Learn how to do it

    Sell it yourself

    Take full control of how buyers see your home on Zillow by listing For Sale by Owner (FSBO).

    List your home

    What's special

    Versatile loftPicturesque golf course viewsPrivate balconyTranquil viewsCenter islandEn-suite bath with skylightPrivate primary suite
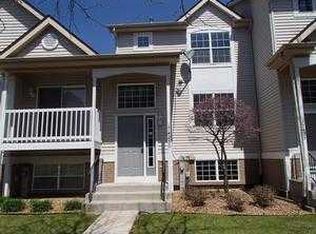
    Welcome to 17427 Yakima Drive, where picturesque golf course views set the stage for exceptional townhome living. This beautifully maintained end-unit residence offers 2 bedrooms, a versatile loft, and a spacious bonus room that can easily serve as a third bedroom, home office, fitness space, or guest retreat. Designed with both comfort and style in mind, the open-concept main level features an expansive living area framed by stunning golf course views. The gourmet kitchen is a true centerpiece, boasting newer stainless-steel appliances, a center island, pantry storage, newer quartz countertops, and abundant cabinetry. Step outside to your private balcony and unwind while overlooking Broken Arrow's renowned golf course-a perfect setting for morning coffee or evening sunsets. Upstairs, soaring vaulted ceilings enhance the loft and both bedrooms, creating an airy, inviting atmosphere. The private primary suite offers tranquil views, an en-suite bath with skylight, and generous closet space. Convenient second-floor laundry adds everyday ease. The lower level features a bonus room/third bedroom and access to the 2 car garage. Recent updates include new windows (2025)-all but 3, neutral fresh paint throughout (2025), new kitchen appliances (2025), updated quartz countertops (2024) updated powder room vanity (2024) and new wood plank flooring on the main level (2024). Ideally located with quick access to I-355 and I-80, and just minutes from Lockport's shopping, dining, and entertainment options, this exceptional home offers the perfect blend of convenience, comfort, and scenic beauty.

    Zillow last checked:

    Listed by:

    Corinne Eurkaitis 630-880-9092,

    Charles Rutenberg Realty of IL

    Bought with:

    Patrick Phillips

    Crosstown Realtors, Inc.

    Source: MRED as distributed by MLS GRID,MLS#: 12665747MLS Logo

    Facts & features

    Interior

    Bedrooms & bathrooms
    • Bedrooms: 3
    • Bathrooms: 3
    • Full bathrooms: 2
    • 1/2 bathrooms: 1
    Rooms
    • Room types: Loft
    Primary bedroom
    • Features: Flooring (Carpet), Bathroom (Full)
    • Level: Second
    • Area: 204 Square Feet
    • Dimensions: 17X12
    Bedroom 2
    • Features: Flooring (Carpet)
    • Level: Second
    • Area: 121 Square Feet
    • Dimensions: 11X11
    Bedroom 3
    • Features: Flooring (Carpet)
    • Level: Lower
    • Area: 156 Square Feet
    • Dimensions: 13X12
    Dining room
    • Features: Flooring (Luxury Vinyl)
    • Level: Main
    • Area: 160 Square Feet
    • Dimensions: 16X10
    Kitchen
    • Features: Kitchen (Eating Area-Table Space, Island, Pantry-Walk-in, SolidSurfaceCounter), Flooring (Luxury Vinyl)
    • Level: Main
    • Area: 308 Square Feet
    • Dimensions: 22X14
    Laundry
    • Level: Second
    • Area: 28 Square Feet
    • Dimensions: 7X4
    Living room
    • Features: Flooring (Luxury Vinyl)
    • Level: Main
    • Area: 144 Square Feet
    • Dimensions: 12X12
    Loft
    • Features: Flooring (Carpet)
    • Level: Second
    • Area: 117 Square Feet
    • Dimensions: 13X9
    Heating
    • Natural Gas, Forced Air
    Cooling
    • Central Air
    Appliances
    • Included: Range, Microwave, Dishwasher, Refrigerator, Washer, Dryer, Disposal
    • Laundry: Upper Level
    Features
    • Vaulted Ceiling(s), Pantry, Quartz Counters
    • Windows: Skylight(s)
    • Basement: Finished,Daylight
    • Number of fireplaces: 1
    • Fireplace features: Family Room
    Interior area
    • Total structure area: 2,308
    • Total interior livable area: 1,637 sqft

    Property

    Parking
    • Total spaces: 2
    • Parking features: Garage Door Opener, Yes, Garage Owned, Attached, Garage
    • Attached garage spaces: 2
    • Has uncovered spaces: Yes
    Accessibility
    • Accessibility features: No Disability Access
    Features
    • Exterior features: Balcony
    Lot
    • Size: 1,400 Square Feet
    • Dimensions: 25x56
    • Features: On Golf Course
    Details
    • Parcel number: 1605304050100000
    • Special conditions: None

    Construction

    Type & style
    • Home type: Townhouse
    • Property subtype: Townhouse, Single Family Residence
    Materials
    • Vinyl Siding
    • Foundation: Concrete Perimeter
    • Roof: Asphalt
    Condition
    • New construction: No
    • Year built: 1999

    Utilities & green energy

    • Sewer: Public Sewer
    • Water: Public

    Community & HOA

    Community
    • Subdivision: Broken Arrow Navajo
    HOA
    • Has HOA: Yes
    • Services included: Insurance, Exterior Maintenance, Lawn Care, Snow Removal
    • HOA fee: $240 monthly
    Location
    • Region: Lockport

    Financial & listing details

    • Price per square foot: $181/sqft
    • Tax assessed value: $269,868
    • Annual tax amount: $7,485
    • Listing terms: Conventional
    • Ownership: Fee Simple w/ HO Assn.

    Price history

    DateEventPrice
    7/16/2026Sold$296,000-1.3%$181/sqft
    Source: MRED as distributed by MLS GRID #12665747 Report a problem
    6/9/2026Contingent$299,900$183/sqft
    Source: MRED as distributed by MLS GRID #12665747 Report a problem
    6/5/2026Listed for sale$299,900+99.9%$183/sqft
    Source: MRED as distributed by MLS GRID #12665747 Report a problem
    9/30/2002Sold$150,000+2.7%$92/sqft
    Source: Public Record Report a problem
    11/5/2001Sold$146,000-2.7%$89/sqft
    Source: Public Record Report a problem
    11/18/1999Sold$150,000$92/sqft
    Source: Public Record Report a problem

    Public tax history

    YearProperty taxesTax assessment
    2024$7,177 +4.6%$89,956 +10.3%
    2023$6,863 +23.9%$81,541 +25.7%
    2022$5,540 +5%$64,874 +5.5%
    2021$5,276 +0.6%$61,463 +3.8%
    2020$5,246 +4.1%$59,202 +3.9%
    2019$5,038 +2.5%$56,953 +3.7%
    2018$4,915 +1.7%$54,917 +2.9%
    2017$4,831 +2.4%$53,379 +3.5%
    2016$4,716 +2.3%$51,598 +3.9%
    2015$4,609 $49,661 +2.1%
    2014$4,609 +0.6%$48,636
    2013$4,581 +4.4%$48,636 -2.3%
    2012$4,388 +0.6%$49,806 -8%
    2011$4,361 -13.1%$54,164 -17.7%
    2010$5,016 +2.5%$65,837 -2.6%
    2009$4,896 +0.2%$67,594
    2008$4,887 $67,594 +4.2%
    2007-- $64,888
    2006$4,901 +3.2%$64,888 +7.4%
    2005$4,748 +3.4%$60,417 +8.2%
    2004$4,591 +2.9%$55,859 +7.9%
    2003$4,463 +5.6%$51,760 +3.4%
    2002$4,228 +5.1%$50,059 +4.7%
    2001$4,021 -6.7%$47,830 +2.8%
    2000$4,309 $46,541
    Find assessor info on the county website

    Neighborhood: Broken Arrow

    Nearby schools

    GreatSchools rating
    Schools provided by the listing agent
    • High: Lockport Township High School
    • District: 33C

    Source: MRED as distributed by MLS GRID. This data may not be complete. We recommend contacting the local school district to confirm school assignments for this home.

    Get a cash offer in 3 minutes
    Find out how much your home could sell for in as little as 3 minutes with a no-obligation cash offer.
    Estimated market value
    $303,000
    Get a cash offer in 3 minutes
    Find out how much your home could sell for in as little as 3 minutes with a no-obligation cash offer.
    Estimated market value
    $303,000