One or more photo(s) has been virtually staged. This inviting Designer Stretched Crepe Myrtle model home features three spacious bedrooms and two full bathrooms, providing ample space and comfort. Outside, a paved driveway leads to an attached garage with golf cart garage which is climate controlled. For added convenience, there is A whole-house generator ensures uninterrupted power, offering peace of mind during any weather. As you enter the foyer you will notice this is an open floor plan, crown molding, 1 solar tube and plantation shutters through-out with an office/den area in the back of the house which leads to the Lania. The back of the home boasts a paver patio, perfect for outdoor relaxation or entertaining. This house seamlessly blends practicality with thoughtful amenities, making it a wonderful place to call home. This home sits on a quiet cul-de-sac. Call for a private showing. Roof 2021, Generac generator 2017, House A/C 2015 Garage A/C 2021.
Sold for $475,000
$475,000
17427 SE 72ND OVERBROOK COURT, THE VILLAGES, FL 32162
3beds
2,135sqft
Single Family Residence
Built in 2003
8,276 Square Feet Lot
$464,900 Zestimate®
$222/sqft
$2,741 Estimated rent
Home value
$464,900
$414,000 - $521,000
$2,741/mo
Zestimate® history
Owner options
List your home for rent
$2,741/mo
Rent Zestimate®
Find your next renter with Zillow Rental Manager. Plus, with online applications, you can quickly screen prospective tenants – for free.
$2,741/mo
Rent Zestimate®
Refinance and save
$3,382/mo
Est. payment
Refinancing to a lower rate could help reduce your monthly payments and save thousands over the life of the loan.
$3,382/mo
Est. payment
Explore your selling options
Work with a Zillow partner agent
Leverage their expertise and Zillow's premium Showcase listings to get your home seen by more buyers.
Get startedList with your own agent
Get your home in front of millions of buyers by listing it on Zillow.
Learn how to do itSell it yourself
Take full control of how buyers see your home on Zillow by listing For Sale by Owner (FSBO).
List your homeWhat's special
Solar tubeOpen floor planPaver patioPlantation shuttersCrown moldingPaved driveway
Zillow last checked:
Listing updated:
Listed by:
Marilyn Fletcher 908-591-1909,
RE/MAX PREMIER REALTY LADY LK 352-753-2029,
Bob Woodsford 352-430-5249,
RE/MAX PREMIER REALTY LADY LK
Bought with:
Christopher Swor LLC, 3243765
COLDWELL BANKER ELLISON REALTY O
Source: Stellar MLS,MLS#: G5095665 Originating MLS: Lake and Sumter
Originating MLS: Lake and Sumter
Facts & features
Interior
Bedrooms & bathrooms
- Bedrooms: 3
- Bathrooms: 2
- Full bathrooms: 2
Primary bedroom
- Features: Water Closet/Priv Toilet, Walk-In Closet(s)
- Level: First
- Area: 246.56 Square Feet
- Dimensions: 18.4x13.4
Bedroom 2
- Features: Built-in Closet
- Level: First
- Area: 203.28 Square Feet
- Dimensions: 16.8x12.1
Bedroom 3
- Features: Built-in Closet
- Level: First
- Area: 160 Square Feet
- Dimensions: 12.8x12.5
Dining room
- Level: First
- Area: 132.84 Square Feet
- Dimensions: 16.2x8.2
Kitchen
- Features: Granite Counters
- Level: First
- Area: 162.56 Square Feet
- Dimensions: 12.4x13.11
Living room
- Level: First
- Area: 325.98 Square Feet
- Dimensions: 18x18.11
Heating
- Natural Gas
Cooling
- Central Air
Appliances
- Included: Dishwasher, Disposal, Dryer, Microwave, Range, Refrigerator, Washer
- Laundry: Inside
Features
- Crown Molding, Open Floorplan, Vaulted Ceiling(s)
- Flooring: Carpet, Tile
- Has fireplace: No
Interior area
- Total structure area: 3,122
- Total interior livable area: 2,135 sqft
Property
Parking
- Total spaces: 2
- Parking features: Garage - Attached
- Attached garage spaces: 2
- Details: Garage Dimensions: 28x24
Features
- Levels: One
- Stories: 1
- Exterior features: Irrigation System
Lot
- Size: 8,276 Square Feet
- Dimensions: 69 x 119
Details
- Parcel number: 6762170000
- Zoning: PUD
- Special conditions: None
Construction
Type & style
- Home type: SingleFamily
- Property subtype: Single Family Residence
Materials
- Vinyl Siding
- Foundation: Slab
- Roof: Shingle
Condition
- New construction: No
- Year built: 2003
Utilities & green energy
- Sewer: Public Sewer
- Water: Public
- Utilities for property: Electricity Connected
Community & HOA
Community
- Features: Community Mailbox, Gated Community - Guard, Golf Carts OK, Golf
- Pet fee: $0 monthly
- Senior community: Yes
- Subdivision: THE VILLAGES
HOA
- Has HOA: No
- HOA fee: $199 monthly
Location
- Region: The Villages
Financial & listing details
- Price per square foot: $222/sqft
- Tax assessed value: $379,497
- Annual tax amount: $4,285
- Date on market: 4/14/2025
- Cumulative days on market: 31 days
- Listing terms: Cash,Conventional,FHA,VA Loan
- Ownership: Fee Simple
- Total actual rent: 0
- Electric utility on property: Yes
- Road surface type: Paved
Price history
| Date | Event | Price |
|---|---|---|
| 6/13/2025 | Sold | $475,000-4.8%$222/sqft |
Source:  Stellar MLS #G5095665 Report a problem Stellar MLS #G5095665 Report a problem | ||
| 5/16/2025 | Pending sale | $499,000$234/sqft |
Source: Stellar MLS #G5095665 Report a problem | ||
| 4/14/2025 | Listed for sale | $499,000+49%$234/sqft |
Source: Stellar MLS #G5095665 Report a problem | ||
| 3/6/2006 | Sold | $335,000+68.5%$157/sqft |
Source: Public Record Report a problem | ||
| 5/13/2003 | Sold | $198,800$93/sqft |
Source: Public Record Report a problem | ||
Public tax history
| Year | Property taxes | Tax assessment |
|---|---|---|
| 2024 | $4,285 +2.1% | $244,586 +3% |
| 2023 | $4,198 +5% | $237,462 +3% |
| 2022 | $4,000 +2.8% | $230,546 +3% |
| 2021 | $3,892 +0.7% | $223,831 +1.4% |
| 2020 | $3,865 +1.3% | $220,741 +2.3% |
| 2019 | $3,817 | $215,778 +1.9% |
| 2018 | $3,817 +9.3% | $211,755 +2.1% |
| 2017 | $3,494 +0.7% | $207,400 +2.1% |
| 2016 | $3,468 | $203,134 +0.7% |
| 2015 | $3,468 +8% | $201,722 +0.8% |
| 2014 | $3,211 +2.4% | $200,121 +1.5% |
| 2013 | $3,135 -2.5% | $197,164 -2.7% |
| 2012 | $3,216 +1.7% | $202,581 +1.9% |
| 2011 | $3,163 +2% | $198,741 +1.5% |
| 2010 | $3,101 -6.4% | $195,804 -8.8% |
| 2009 | $3,312 -19.2% | $214,598 -8.4% |
| 2008 | $4,100 -14.8% | $234,363 -17% |
| 2007 | $4,811 +52.8% | $282,290 +58.6% |
| 2006 | $3,149 +0.8% | $178,026 +3% |
| 2005 | $3,123 | $172,842 +3% |
| 2004 | $3,123 | $167,807 |
| 2002 | -- | -- |
Find assessor info on the county website
Neighborhood: 32162
Nearby homes
- $404,6002 bd2 ba3.2k sqft17437 SE 72nd Overbrook Ct, The Villages, FL 32162Off Market
- $441,4003 bd2 ba3.6k sqft17417 SE 72nd Overbrook Ct, The Villages, FL 32162Off Market
- $406,5003 bd2 ba1.8k sqft17340 SE 73rd Park Glen Ct, The Villages, FL 32162Off Market

- $317,4003 bd2 ba1.6k sqft17447 SE 72nd Overbrook Ct, The Villages, FL 32162Off Market
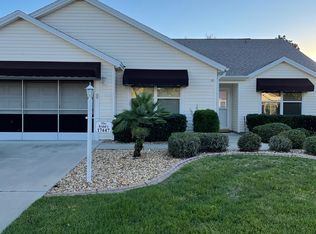
- $385,6003 bd2 ba2.9k sqft17350 SE 73rd Park Glen Ct, The Villages, FL 32162Off Market
- $446,4003 bd2 ba1.8k sqft17320 SE 73rd Park Glen Ct, The Villages, FL 32162Off Market
- $365,2003 bd2 ba2.9k sqft17432 SE 72nd Overbrook Ct, The Villages, FL 32162Off Market
- $435,8003 bd2 ba4.4k sqft17407 SE 72nd Overbrook Ct, The Villages, FL 32162Off Market
Nearby schools
GreatSchools rating
- 2/10Harbour View Elementary SchoolGrades: PK-5Distance: 3 mi
- 4/10Lake Weir Middle SchoolGrades: 6-8Distance: 3.5 mi
- 3/10Belleview High SchoolGrades: 9-12Distance: 8 mi
Get a cash offer in 3 minutes
Find out how much your home could sell for in as little as 3 minutes with a no-obligation cash offer.
Estimated market value
$464,900
Get a cash offer in 3 minutes
Find out how much your home could sell for in as little as 3 minutes with a no-obligation cash offer.
Estimated market value
$464,900
- Florida
- Marion County
- The Villages
- 32162
- 17427 SE 72ND OVERBROOK COURT
Nearby cities
Nearby zip codes
Other The Villages Topics
