Welcome to your slice of paradise in prestigious Bent Tree North! This one-story gem boasts 4 bedrooms arranged in a 3-way split for ultimate privacy and 3 full baths. A large entertaining patio and a covered dining area overlook the sparkling play pool. Beautiful drive up appeal with mature Oak trees and a circular dive. As you step inside, you'll be greeted by the warmth of light wood flooring flowing seamlessly through all living areas and the inviting master bedroom retreat with a sitting area. The open and updated kitchen is a chef's delight, featuring high-end appliances and ample granite counter space. Indulge in the ultimate relaxation in the spa-like master bath complete with a jetted tub with circulating heat pump. Entertain effortlessly in the spacious living and family room adorned with beamed cathedral ceilings and connected by a see through fireplace. A synthetic turf side yard and a raised vegetable garden offer a touch of easy to maintain private green space.
Sold
Price Unknown
17427 Tamaron Dr, Dallas, TX 75287
4beds
3,648sqft
Single Family Residence
Built in 1984
0.25 Acres Lot
$1,052,000 Zestimate®
$--/sqft
$5,591 Estimated rent
Home value
$1,052,000
$957,000 - $1.17M
$5,591/mo
Zestimate® history
Owner options
List your home for rent
$5,591/mo
Rent Zestimate®
Find your next renter with Zillow Rental Manager. Plus, with online applications, you can quickly screen prospective tenants – for free.
$5,591/mo
Rent Zestimate®
Refinance and save
$450/mo
Est. payment
Refinancing to a lower rate could help reduce your monthly payments and save thousands over the life of the loan.
$450/mo
Est. payment
Explore your selling options
Work with a Zillow partner agent
Leverage their expertise and Zillow's premium Showcase listings to get your home seen by more buyers.
Get startedList with your own agent
Get your home in front of millions of buyers by listing it on Zillow.
Learn how to do itSell it yourself
Take full control of how buyers see your home on Zillow by listing For Sale by Owner (FSBO).
List your homeWhat's special
Synthetic turf side yardMature oak treesSpacious livingRaised vegetable gardenFamily roomLarge entertaining patioAmple granite counter space
Zillow last checked:
Listing updated:
Listed by:
Susan Withrow 0493403 972-401-1400,
HomeSmart 972-401-1400
Bought with:
Kaitlin Lindley
Rogers Healy and Associates
Source: NTREIS,MLS#: 20574544
Facts & features
Interior
Bedrooms & bathrooms
- Bedrooms: 4
- Bathrooms: 3
- Full bathrooms: 3
Primary bedroom
- Features: En Suite Bathroom, Sitting Area in Primary
- Level: First
- Dimensions: 22 x 21
Bedroom
- Features: Ceiling Fan(s), En Suite Bathroom, Split Bedrooms, Walk-In Closet(s)
- Level: First
- Dimensions: 13 x 14
Bedroom
- Features: Ceiling Fan(s), En Suite Bathroom, Split Bedrooms
- Level: First
- Dimensions: 13 x 13
Bedroom
- Features: Ceiling Fan(s), Walk-In Closet(s)
- Level: First
- Dimensions: 13 x 12
Primary bathroom
- Features: Built-in Features, Double Vanity, En Suite Bathroom, Jetted Tub, Separate Shower
- Level: First
- Dimensions: 27 x 15
Breakfast room nook
- Level: First
- Dimensions: 16 x 8
Den
- Features: Ceiling Fan(s), Fireplace
- Level: First
- Dimensions: 24 x 20
Dining room
- Level: First
- Dimensions: 14 x 12
Kitchen
- Features: Built-in Features, Granite Counters, Pantry
- Level: First
- Dimensions: 19 x 11
Living room
- Features: Built-in Features, Fireplace
- Level: First
- Dimensions: 23 x 21
Utility room
- Features: Built-in Features, Utility Room
- Level: First
- Dimensions: 13 x 7
Heating
- Central, Natural Gas
Cooling
- Attic Fan, Ceiling Fan(s), Electric
Appliances
- Included: Some Gas Appliances, Convection Oven, Dishwasher, Electric Oven, Gas Cooktop, Disposal, Gas Water Heater, Microwave, Plumbed For Gas, Warming Drawer
- Laundry: Washer Hookup, Electric Dryer Hookup, Laundry in Utility Room
Features
- Wet Bar, Chandelier, Cathedral Ceiling(s), Double Vanity, Granite Counters, Open Floorplan, Walk-In Closet(s), Wired for Sound
- Flooring: Carpet, Tile, Wood
- Windows: Shutters, Window Coverings
- Has basement: No
- Number of fireplaces: 1
- Fireplace features: Den, Double Sided, Glass Doors, Gas Log, Gas Starter, Living Room, See Through
Interior area
- Total interior livable area: 3,648 sqft
Property
Parking
- Total spaces: 2
- Parking features: Alley Access, Circular Driveway, Door-Multi, Electric Vehicle Charging Station(s), Garage, Garage Door Opener, Garage Faces Rear
- Attached garage spaces: 2
- Has uncovered spaces: Yes
Features
- Levels: One
- Stories: 1
- Patio & porch: Patio, Covered
- Exterior features: Courtyard, Rain Gutters
- Pool features: Fenced, Gunite, In Ground, Pool, Pool Sweep, Pool/Spa Combo, Sport
Lot
- Size: 0.25 Acres
- Dimensions: 87 x 121
- Features: Backs to Greenbelt/Park, Interior Lot, Subdivision, Sprinkler System
Details
- Parcel number: R004101000801
Construction
Type & style
- Home type: SingleFamily
- Architectural style: Traditional,Detached
- Property subtype: Single Family Residence
Materials
- Brick
- Foundation: Slab
- Roof: Composition
Condition
- Year built: 1984
Utilities & green energy
- Sewer: Public Sewer
- Water: Public
- Utilities for property: Sewer Available, Water Available
Community & HOA
Community
- Subdivision: Bent Tree North 2
HOA
- Has HOA: Yes
- Services included: Maintenance Grounds
- HOA fee: $450 annually
- HOA name: see agent
- HOA phone: 214-577-7772
Location
- Region: Dallas
Financial & listing details
- Tax assessed value: $966,882
- Annual tax amount: $14,445
- Date on market: 4/3/2024
- Cumulative days on market: 34 days
- Listing terms: Cash,Conventional
Price history
| Date | Event | Price |
|---|---|---|
| 5/30/2024 | Sold | -- |
Source: NTREIS #20574544 Report a problem | ||
| 5/12/2024 | Pending sale | $898,000$246/sqft |
Source: NTREIS #20574544 Report a problem | ||
| 5/8/2024 | Contingent | $898,000$246/sqft |
Source: NTREIS #20574544 Report a problem | ||
| 4/27/2024 | Listed for sale | $898,000-0.2%$246/sqft |
Source: NTREIS #20574544 Report a problem | ||
| 4/22/2024 | Contingent | $900,000$247/sqft |
Source: NTREIS #20574544 Report a problem | ||
| 4/16/2024 | Price change | $900,000-5.3%$247/sqft |
Source: NTREIS #20574544 Report a problem | ||
| 4/3/2024 | Listed for sale | $950,000$260/sqft |
Source: NTREIS #20574544 Report a problem | ||
| 8/2/1995 | Sold | -- |
Source: Public Record Report a problem | ||
Public tax history
| Year | Property taxes | Tax assessment |
|---|---|---|
| 2025 | $10,596 -8.4% | $966,882 +6.4% |
| 2024 | $11,569 +49.9% | $908,816 +28.6% |
| 2023 | $7,719 -14.5% | $706,641 +10% |
| 2022 | $9,032 +2.8% | $642,401 +10% |
| 2021 | $8,785 +2.6% | $584,001 +3% |
| 2020 | $8,559 -1.9% | $566,943 -0.9% |
| 2019 | $8,723 -5.4% | $571,842 +0.9% |
| 2018 | $9,221 -17.7% | $566,516 +2.8% |
| 2017 | $11,208 | $551,011 +10% |
| 2016 | $11,208 +45.3% | $500,713 +11.5% |
| 2015 | $7,712 | $449,057 -1.1% |
| 2014 | $7,712 | $453,941 +10.4% |
| 2013 | -- | $411,138 -2.4% |
| 2012 | -- | $421,046 +3.2% |
| 2011 | -- | $407,857 -3.9% |
| 2010 | -- | $424,576 +1.7% |
| 2009 | -- | $417,291 -2.6% |
| 2008 | -- | $428,601 +0.4% |
| 2007 | -- | $427,094 +5.8% |
| 2006 | -- | $403,868 +7.3% |
| 2005 | -- | $376,491 -0.4% |
| 2004 | -- | $378,176 +3.2% |
| 2003 | -- | $366,518 +4% |
| 2002 | -- | $352,451 +2.9% |
| 2001 | -- | $342,508 +10% |
| 2000 | -- | $311,371 |
Find assessor info on the county website
Neighborhood: 75287
Nearby homes
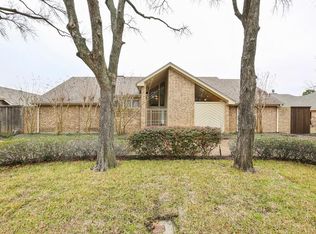
- $760,6004 bd3 ba2.4k sqft17431 Tamaron Dr, Dallas, TX 75287Off Market
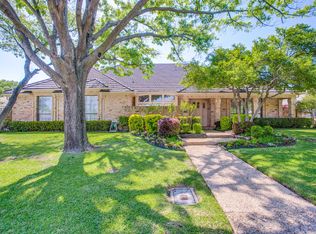
- $1,051,7005 bd5 ba4k sqft17423 Tamaron Dr, Dallas, TX 75287Off Market
- $922,700-- bd-- ba3.2k sqft5504 Inverrary Ct, Dallas, TX 75287Off Market
- $863,300-- bd-- ba3.3k sqft5503 Tamaron Ct, Dallas, TX 75287Off Market
- $883,0004 bd4 ba3.2k sqft17435 Tamaron Dr, Dallas, TX 75287Off Market
- $829,8003 bd3 ba3.1k sqft17419 Tamaron Dr, Dallas, TX 75287Off Market
- $881,6004 bd3 ba3.3k sqft5507 Tamaron Ct, Dallas, TX 75287Off Market
- $937,1004 bd4 ba3.4k sqft17439 Tamaron Dr, Dallas, TX 75287Off Market
Nearby schools
GreatSchools rating
- 7/10Mitchell Elementary SchoolGrades: PK-5Distance: 1 mi
- 5/10Frankford Middle SchoolGrades: 6-8Distance: 2.9 mi
- 5/10Shepton High SchoolGrades: 9-10Distance: 2 mi
Schools provided by the listing agent
- Elementary: Mitchell
- Middle: Frankford
- High: Shepton
- District: Plano ISD
Source: NTREIS. This data may not be complete. We recommend contacting the local school district to confirm school assignments for this home.
Get a cash offer in 3 minutes
Find out how much your home could sell for in as little as 3 minutes with a no-obligation cash offer.
Estimated market value
$1,052,000
Get a cash offer in 3 minutes
Find out how much your home could sell for in as little as 3 minutes with a no-obligation cash offer.
Estimated market value
$1,052,000
- Texas
- Collin County
- Dallas
- 75287
- 17427 Tamaron Dr
