Skip main navigation
Sold
Street View
  • Price Unknown

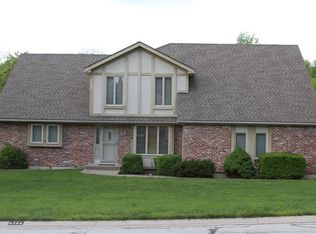
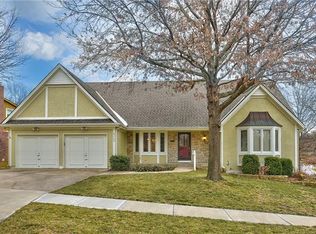
    17427 W 67th Ter, Shawnee, KS 66217

    4beds
    3,267sqft
    Single Family Residence
    Built in 1985
    0.56 Acres Lot
    $479,500 Zestimate®
    $--/sqft
    $3,500 Estimated rent

    Home value

    $479,500

    $451,000 - $508,000

    $3,500/mo

    Zestimate® history
    Loading
    Loading...

    Owner options

    List your home for rent

    $3,500/mo

    Rent Zestimate®

    Find your next renter with Zillow Rental Manager. Plus, with online applications, you can quickly screen prospective tenants – for free.

    Learn more

    $3,500/mo

    Rent Zestimate®

    Refinance and save

    $345/mo

    Est. payment

    Refinancing to a lower rate could help reduce your monthly payments and save thousands over the life of the loan.

    See today's rates

    $345/mo

    Est. payment

    Explore your selling options

    Work with a Zillow partner agent

    Leverage their expertise and Zillow's premium Showcase listings to get your home seen by more buyers.

    Get started

    List with your own agent

    Get your home in front of millions of buyers by listing it on Zillow.

    Learn how to do it

    Sell it yourself

    Take full control of how buyers see your home on Zillow by listing For Sale by Owner (FSBO).

    List your home

    What's special

    Soaring ceilingsHuge walk-in closetWalk-in closetOutdoor entertainment spaceModern aestheticMaster bedroomVaulted ceiling
    Welcome to Red Oak Hills! This 1.5-story home is a contemporary masterpiece offering 4 bedrooms, 3.5 baths, and approximately 3,200 square feet of finished living space. Situated on a generous .56-acre lot. As you step inside, you'll be greeted by an impressive front door and entry glass, setting the tone for the modern aesthetic that flows throughout the home. The formal dining room is ideal for hosting dinner parties or enjoying intimate family meals. The living room features soaring ceilings, a floor-to-ceiling stone fireplace (simulated fire), and a full wood planked wall that adds warmth and character to the space. Natural light floods the room through a bank of windows. Adjacent to the living room is the kitchen dining area with a vaulted ceiling, complete with sliding doors that lead to the deck. The kitchen is equipped with an electric cooktop, wall oven and microwave, a convenient desk area, and a wet bar. The main level also offers a laundry room with access to the deck. The main level master bedroom with master bathroom features a separate shower and tub, dual vanity sinks, a walk-in closet, and vaulted ceiling. Upstairs, you'll find a loft area with a wood plank wall, providing a versatile space. Bedrooms 2 and 3 share a full bathroom. The walk-out lower level leads to a patio area and features a wood stove with a stunning stone surround. Bedroom 4 on this level has a huge walk-in closet and is accompanied by a full bathroom with dual vanity sinks. Additionally, there is an abundance of unfinished storage space. Outdoor living is a delight with a back composite deck, providing a picturesque setting for enjoying the surrounding natural beauty. A patio area extends the outdoor entertainment space, creating a seamless transition between indoor and outdoor living. Don't miss the opportunity to make this home in Red Oak Hills your own. Selling 'As Is' and priced accordingly. Bring your design ideas and bring this lovely lady back to her best!

    Zillow last checked:

    Listing updated:

    Listing Provided by:

    AudraH Team 816-656-6613,

    Keller Williams KC North,

    Jodi Carey 913-702-6004,

    Keller Williams KC North

    Bought with:

    Brooke Miller, 2012039927

    ReeceNichols - Country Club Plaza

    Source: Heartland MLS as distributed by MLS GRID,MLS#: 2440005MLS Logo

    Facts & features

    Interior

    Bedrooms & bathrooms
    • Bedrooms: 4
    • Bathrooms: 4
    • Full bathrooms: 3
    • 1/2 bathrooms: 1
    Primary bedroom
    • Features: Ceiling Fan(s)
    • Level: Main
    • Dimensions: 15 x 15
    Bedroom 2
    • Level: Second
    • Dimensions: 17 x 12
    Bedroom 3
    • Level: Second
    • Dimensions: 13 x 13
    Bedroom 4
    • Features: Walk-In Closet(s)
    • Level: Lower
    • Dimensions: 15 x 14
    Primary bathroom
    • Features: Double Vanity, Separate Shower And Tub, Walk-In Closet(s)
    • Level: Main
    Bathroom 1
    • Features: Double Vanity, Shower Over Tub
    • Level: Second
    Bathroom 2
    • Features: Double Vanity, Shower Over Tub
    • Level: Lower
    Breakfast room
    • Features: Wood Floor
    • Level: Main
    • Dimensions: 14 x 16
    Dining room
    • Features: Carpet
    • Level: Main
    • Dimensions: 14 x 12
    Family room
    • Features: Fireplace
    • Level: Lower
    • Dimensions: 17 x 20
    Half bath
    • Level: Main
    Kitchen
    • Features: Wet Bar, Wood Floor
    • Level: Main
    Laundry
    • Level: Main
    Living room
    • Features: Carpet, Fireplace
    • Level: Main
    • Dimensions: 18 x 20
    Loft
    • Features: Carpet
    • Level: Second
    • Dimensions: 14 x 12
    Heating
    • Natural Gas
    Cooling
    • Electric
    Appliances
    • Included: Cooktop, Dishwasher, Disposal, Dryer, Freezer, Microwave, Refrigerator, Built-In Oven, Washer, Water Purifier, Water Softener
    • Laundry: Laundry Room, Main Level
    Features
    • Ceiling Fan(s), Vaulted Ceiling(s), Walk-In Closet(s), Wet Bar
    • Flooring: Carpet, Vinyl, Wood
    • Basement: Finished,Full,Walk-Out Access
    • Number of fireplaces: 2
    • Fireplace features: Family Room, Living Room
    Interior area
    • Total structure area: 3,267
    • Total interior livable area: 3,267 sqft
    • Finished area above ground: 2,412
    • Finished area below ground: 855

    Property

    Parking
    • Total spaces: 2
    • Parking features: Garage Faces Front
    • Garage spaces: 2
    Features
    • Patio & porch: Deck, Patio
    Lot
    • Size: 0.56 Acres
    • Features: Corner Lot
    Details
    • Parcel number: QP564000050001
    • Special conditions: As Is

    Construction

    Type & style
    • Home type: SingleFamily
    • Architectural style: Contemporary
    • Property subtype: Single Family Residence
    Materials
    • Frame, Stone Trim
    • Roof: Composition
    Condition
    • Year built: 1985

    Utilities & green energy

    • Sewer: Public Sewer
    • Water: Public

    Community & neighborhood

    Location
    • Region: Shawnee
    • Subdivision: Red Oak Hills

    HOA & financial

    HOA
    • Has HOA: Yes
    • HOA fee: $345 annually
    • Association name: Red Oak Hills HOA

    Other

    Other facts
    • Listing terms: Cash,Conventional
    • Ownership: Private

    Price history

    DateEventPrice
    7/21/2023Sold--
    Source: Heartland MLS as distributed by MLS GRID #2440005 Report a problem
    7/1/2023Pending sale$379,000$116/sqft
    Source: Heartland MLS as distributed by MLS GRID #2440005 Report a problem
    6/28/2023Listed for sale$379,000$116/sqft
    Source: Heartland MLS as distributed by MLS GRID #2440005 Report a problem

    Public tax history

    YearProperty taxesTax assessment
    2025$5,434 +0.8%$42,826 -1.7%
    2024$5,389 +18.2%$43,585 +2.5%
    2023$4,561 +6%$42,515 +6.4%
    2022$4,301 $39,951 +9.2%
    2021-- $36,593 +6.7%
    2020$3,981 $34,293 +1.1%
    2019-- $33,914 +1.8%
    2018-- $33,304 +15.7%
    2017$3,413 +1.6%$28,796 +2.9%
    2016$3,359 +6.7%$27,979 +2.9%
    2015$3,149 +13.2%$27,197 +13.5%
    2013$2,781 +2.5%$23,954 +1.3%
    2012$2,714 -2.2%$23,655 -3.2%
    2010$2,776 -0.7%$24,426 -2.4%
    2009$2,796 -8.4%$25,024 -6.2%
    2008$3,054 -0.6%$26,664 -1.5%
    2007$3,073 +4.6%$27,071
    2006$2,936 $27,071 +1.6%
    2005-- $26,657

    Find assessor info on the county website

    Neighborhood: 66217

    Nearby schools

    GreatSchools rating
    Schools provided by the listing agent
    • Elementary: Lenexa Hills
    • Middle: Trailridge
    • High: SM Northwest

    Source: Heartland MLS as distributed by MLS GRID. This data may not be complete. We recommend contacting the local school district to confirm school assignments for this home.

    Get a cash offer in 3 minutes
    Find out how much your home could sell for in as little as 3 minutes with a no-obligation cash offer.
    Estimated market value
    $479,500
    Get a cash offer in 3 minutes
    Find out how much your home could sell for in as little as 3 minutes with a no-obligation cash offer.
    Estimated market value
    $479,500