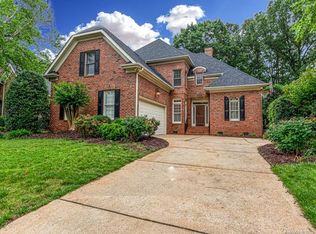
Located in the sought-after waterfront neighborhood of the Peninsula with access to great schools, this stunning property offers the perfect blend of convenience and tranquility. This unique and tastefully updated home speaks to quality throughout; distinctive ceiling details, oak hardwood floors along with beautiful tiled baths and high-end cabinetry and finishes. An ideal setting that creates an inviting oasis where you can relax or celebrate family and friends. There’s a book lover’s study, a warm, glowing gas fireplace in the Great Room and each bedroom has an ensuite bath. Bring the outdoors in with a morning cup of coffee or an evening glass of wine relaxing in a large cathedral ceiling screened-in porch. Just a short walk to either the Peninsula Golf & Tennis Club, the Peninsula Yacht Club or the John Connor boat slips/beach, one still has easy access to Cornelius shops, restaurants and the Emerald Necklace greenway system.
Closed
$1,150,000
17428 Summer Place Dr, Cornelius, NC 28031
3beds
2,909sqft
Single Family Residence
Built in 2003
0.29 Acres Lot
$1,236,200 Zestimate®
$395/sqft
$4,904 Estimated rent
Home value
$1,236,200
$1.17M - $1.31M
$4,904/mo
Zestimate® history
Owner options
List your home for rent
$4,904/mo
Rent Zestimate®
Find your next renter with Zillow Rental Manager. Plus, with online applications, you can quickly screen prospective tenants – for free.
$4,904/mo
Rent Zestimate®
Refinance and save
$7,595/mo
Est. payment
Refinancing to a lower rate could help reduce your monthly payments and save thousands over the life of the loan.
$7,595/mo
Est. payment
Explore your selling options
Work with a Zillow partner agent
Leverage their expertise and Zillow's premium Showcase listings to get your home seen by more buyers.
Get startedList with your own agent
Get your home in front of millions of buyers by listing it on Zillow.
Learn how to do itSell it yourself
Take full control of how buyers see your home on Zillow by listing For Sale by Owner (FSBO).
List your homeWhat's special
John connor boat slipsBeautiful tiled bathsDistinctive ceiling detailsOak hardwood floorsPeninsula yacht clubAccess to great schools
Zillow last checked:
Listing updated:
Listed by:
Lynn Lannquist lynn.lannquist@allentate.com,
Howard Hanna Allen Tate Lake Norman
Bought with:
Grady Peterson
ERA Live Moore
Source: Canopy MLS as distributed by MLS GRID,MLS#: 4042259
Facts & features
Interior
Bedrooms & bathrooms
- Bedrooms: 3
- Bathrooms: 4
- Full bathrooms: 3
- 1/2 bathrooms: 1
- Main level bedrooms: 1
Primary bedroom
- Level: Main
Primary bedroom
- Level: Main
Bedroom s
- Level: Upper
Bedroom s
- Level: Upper
Bedroom s
- Level: Upper
Bedroom s
- Level: Upper
Bathroom full
- Level: Main
Bathroom half
- Level: Main
Bathroom full
- Level: Upper
Bathroom full
- Level: Upper
Bathroom full
- Level: Main
Bathroom half
- Level: Main
Bathroom full
- Level: Upper
Bathroom full
- Level: Upper
Breakfast
- Level: Main
Breakfast
- Level: Main
Dining room
- Level: Main
Dining room
- Level: Main
Other
- Level: Main
Other
- Level: Main
Kitchen
- Level: Main
Kitchen
- Level: Main
Laundry
- Level: Main
Laundry
- Level: Main
Loft
- Level: Upper
Loft
- Level: Upper
Study
- Level: Main
Study
- Level: Main
Heating
- Forced Air, Natural Gas
Cooling
- Ceiling Fan(s), Central Air
Appliances
- Included: Dishwasher, Disposal, Down Draft, Exhaust Fan, Gas Cooktop, Microwave, Refrigerator, Wall Oven, Warming Drawer, Wine Refrigerator
- Laundry: Electric Dryer Hookup, Gas Dryer Hookup, Laundry Room, Main Level
Features
- Flooring: Carpet, Tile, Wood
- Windows: Skylight(s)
- Has basement: No
- Fireplace features: Gas Log, Great Room
Interior area
- Total structure area: 2,909
- Total interior livable area: 2,909 sqft
- Finished area above ground: 2,909
- Finished area below ground: 0
Property
Parking
- Total spaces: 3
- Parking features: Attached Garage, Garage Door Opener, Other - See Remarks, Garage on Main Level
- Attached garage spaces: 2
- Uncovered spaces: 1
- Details: Newer driveway, parking pad/turnaround area & stone retaining wall
Features
- Levels: One and One Half
- Stories: 1.5
- Patio & porch: Front Porch, Patio, Rear Porch, Screened
- Exterior features: In-Ground Irrigation, Outdoor Kitchen
- Pool features: Community
- Fencing: Back Yard,Fenced
- Waterfront features: Beach - Public, Boat Slip (Lease/License), Boat Slip – Community, Paddlesport Launch Site - Community
- Body of water: Lake Norman
Lot
- Size: 0.29 Acres
- Features: Private, Wooded
Details
- Parcel number: 00173148
- Zoning: GR
- Special conditions: Standard
Construction
Type & style
- Home type: SingleFamily
- Property subtype: Single Family Residence
Materials
- Brick Full
- Foundation: Crawl Space
- Roof: Shingle
Condition
- New construction: No
- Year built: 2003
Utilities & green energy
- Sewer: Public Sewer
- Water: City
Community & HOA
Community
- Features: Clubhouse, Fitness Center, Golf, Lake Access, Playground, Sidewalks, Street Lights, Tennis Court(s), Other
- Security: Carbon Monoxide Detector(s), Smoke Detector(s)
- Subdivision: The Peninsula
HOA
- Has HOA: Yes
- HOA fee: $715 semi-annually
- HOA name: Hawthorne Management
- HOA phone: 704-377-0114
Location
- Region: Cornelius
Financial & listing details
- Price per square foot: $395/sqft
- Tax assessed value: $938,700
- Date on market: 6/23/2023
- Cumulative days on market: 6 days
- Listing terms: Cash,Conventional
- Exclusions: Mirrors in upstairs beds & Ring doorbell (leased)
- Road surface type: Concrete, Paved
Price history
| Date | Event | Price |
|---|---|---|
| 8/17/2023 | Sold | $1,150,000+1%$395/sqft |
Source:  Canopy MLS as distributed by MLS GRID #4042259 Report a problem Canopy MLS as distributed by MLS GRID #4042259 Report a problem | ||
| 7/1/2023 | Listed for sale | $1,139,000$392/sqft |
Source: Canopy MLS as distributed by MLS GRID #CAR4042259 Report a problem | ||
| 6/29/2023 | Pending sale | $1,139,000$392/sqft |
Source: Canopy MLS as distributed by MLS GRID #CAR4042259 Report a problem | ||
| 6/23/2023 | Listed for sale | $1,139,000+34%$392/sqft |
Source: Canopy MLS as distributed by MLS GRID #CAR4042259 Report a problem | ||
| 4/29/2021 | Sold | $850,000+6.9%$292/sqft |
Source: Canopy MLS as distributed by MLS GRID #3716990 Report a problem | ||
| 4/26/2021 | Pending sale | $795,000$273/sqft |
Source: Canopy MLS as distributed by MLS GRID #3716990 Report a problem | ||
| 3/16/2021 | Contingent | $795,000$273/sqft |
Source: Canopy MLS as distributed by MLS GRID #3716990 Report a problem | ||
| 3/14/2021 | Listed for sale | $795,000+33.6%$273/sqft |
Source: Canopy MLS as distributed by MLS GRID #3716990 Report a problem | ||
| 2/7/2020 | Sold | $595,000+34.9%$205/sqft |
Source: Public Record Report a problem | ||
| 3/18/2005 | Sold | $441,000+96%$152/sqft |
Source: Public Record Report a problem | ||
| 7/16/2004 | Sold | $225,000$77/sqft |
Source: Public Record Report a problem | ||
Public tax history
| Year | Property taxes | Tax assessment |
|---|---|---|
| 2025 | -- | $938,700 |
| 2024 | -- | $938,700 |
| 2023 | -- | $938,700 +91.2% |
| 2022 | -- | $491,000 |
| 2021 | -- | $491,000 |
| 2020 | $4,159 +0.1% | $491,000 |
| 2019 | $4,153 -4.1% | $491,000 +23% |
| 2018 | $4,331 +0.9% | $399,100 |
| 2017 | $4,294 | $399,100 |
| 2016 | $4,294 | $399,100 |
| 2015 | $4,294 +1.5% | $399,100 |
| 2014 | $4,228 | -- |
| 2013 | -- | $399,100 -0.1% |
| 2012 | -- | $399,300 |
| 2011 | -- | $399,300 +21.4% |
| 2010 | -- | $329,000 |
| 2009 | -- | $329,000 |
| 2008 | -- | $329,000 |
| 2007 | -- | $329,000 |
| 2006 | -- | $329,000 |
| 2005 | -- | $329,000 |
| 2004 | -- | -- |
| 2003 | -- | $65,000 +18.2% |
| 2002 | -- | $55,000 |
| 2001 | -- | $55,000 |
| 2000 | -- | $55,000 |
Find assessor info on the county website
Neighborhood: 28031
Nearby homes
- $1,043,0004 bd4 ba2.8k sqft17422 Summer Place Dr, Cornelius, NC 28031Off Market
- $1,237,7004 bd3 ba2.9k sqft17434 Summer Place Dr, Cornelius, NC 28031Off Market
- $1,110,2004 bd3 ba3k sqft17416 Summer Place Dr, Cornelius, NC 28031Off Market

- $894,3003 bd2 ba2.2k sqft17412 Summer Place Dr, Cornelius, NC 28031Off Market

- $---- bd-- ba-- sqft17608 Springwinds Dr, Cornelius, NC 28031Off Market
- $1,143,5004 bd3 ba3.1k sqft17405 Sailors Watch Pl, Cornelius, NC 28031Off Market
- $1,383,8005 bd4 ba3.5k sqft17413 Sailors Watch Pl, Cornelius, NC 28031Off Market
- $1,122,2003 bd2 ba3k sqft17423 Sailors Watch Pl, Cornelius, NC 28031Off Market
Nearby schools
GreatSchools rating
- 6/10Cornelius ElementaryGrades: K-5Distance: 3.5 mi
- 10/10Bailey Middle SchoolGrades: 6-8Distance: 4.7 mi
- 7/10William Amos Hough HighGrades: 9-12Distance: 5.3 mi
Schools provided by the listing agent
- Elementary: Cornelius
- Middle: Bailey
- High: William Amos Hough
Source: Canopy MLS as distributed by MLS GRID. This data may not be complete. We recommend contacting the local school district to confirm school assignments for this home.
Get a cash offer in 3 minutes
Find out how much your home could sell for in as little as 3 minutes with a no-obligation cash offer.
Estimated market value
$1,236,200
Get a cash offer in 3 minutes
Find out how much your home could sell for in as little as 3 minutes with a no-obligation cash offer.
Estimated market value
$1,236,200
- North Carolina
- Mecklenburg County
- Cornelius
- 28031
- 17428 Summer Place Dr
Nearby cities
Nearby zip codes
Other Cornelius Topics
