Skip main navigation
Off market
  • $892,700

    17429 E Cloudberry Dr, Parker, CO 80134

    5beds
    6,620sqft
    SingleFamily
    Built in 2001
    10,149 Square Feet Lot
    $892,700 Zestimate®
    $135/sqft
    $4,482 Estimated rent

    Home value

    $892,700

    $839,000 - $946,000

    $4,482/mo

    Zestimate® history
    Loading
    Loading...

    Owner options

    List your home for rent

    $4,482/mo

    Rent Zestimate®

    Find your next renter with Zillow Rental Manager. Plus, with online applications, you can quickly screen prospective tenants – for free.

    Learn more

    $4,482/mo

    Rent Zestimate®

    Refinance and save

    $5,327/mo

    Est. payment

    Refinancing to a lower rate could help reduce your monthly payments and save thousands over the life of the loan.

    See today's rates

    $5,327/mo

    Est. payment

    Explore your selling options

    Work with a Zillow partner agent

    Leverage their expertise and Zillow's premium Showcase listings to get your home seen by more buyers.

    Get started

    List with your own agent

    Get your home in front of millions of buyers by listing it on Zillow.

    Learn how to do it

    Sell it yourself

    Take full control of how buyers see your home on Zillow by listing For Sale by Owner (FSBO).

    List your home

    What's special

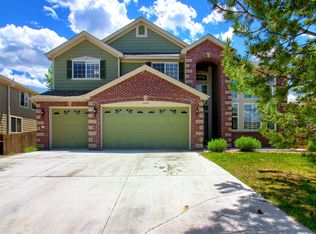
    *Magnificent, Updated Home in Desirable Challenger Park Community*South Facing Cul-de-Sac Location*Custom Designer Details Throughout*Over 4,400 Finished Square Feet*Open & Bright Floor Plan*Inviting Entryway w/ Curved Staircase*Voluminous Formal Living Room*Elegant Formal Dining Room w/ Tiled Coffered Ceiling*Stunning Chef's Kitchen w/ Double Ovens, 5 Burner Gas Cooktop, Granite Slab Countertops, 42" Upper Cabinets w/ Crown Moulding, Expansive Island, Walk-In Pantry*Upper and Lower Cabinet Lighting, Beautiful Mosaic Tile Backsplash, Endless Countertop and Cabinet Space*Splendid Wood Flooring*Generous Family Room w/ Built-ins and Cozy Fireplace*Custom Window Treatments*Desirable Office w/ French Doors*Huge Master Bedroom Suite w/ Comfortable Lounging Area*Luxurious 5pc Master Bath w/ Make-up Area*Sizable Walk-In Closets Galore*Over-sized Secondary Bedrooms*Guest Suite w/ En Suite Bath*Jack-N-Jill Bath*Smoke Free*Incredibly Convenient Access to Retail, Dining, I-25 and E-470*Community Park, Parker Recreation Center and Cherry Creek Trail System Just Minutes Away**WELCOME HOME!!**

    This property is not currently displayed as for sale or rent on Zillow. This may be different from what's on other websites or public sources.
    Facts & features

    Interior

    Bedrooms & bathrooms
    • Bedrooms: 5
    • Bathrooms: 4
    • Full bathrooms: 3
    • 1/2 bathrooms: 1
    Heating
    • Forced air
    Cooling
    • Central
    Appliances
    • Included: Dishwasher, Microwave, Refrigerator
    • Laundry: Sink
    Features
    • Ceiling Fan(s), Kitchen Island, Pantry, Walk-In Closet(s), Vaulted Ceiling(s), Laminate Counters, Granite Counters, Breakfast Nook, Eat-in Kitchen, Built-in Features, Smart Thermostat, Entrance Foyer, Open Floorplan, Jack & Jill Bath, Master Suite, Five Piece Bath, Smoke Free
    • Flooring: Tile, Carpet, Hardwood
    • Windows: Double Pane Windows
    • Basement: Unfinished
    • Has fireplace: Yes
    • Fireplace features: Family Room, Living Room
    Interior area
    • Total interior livable area: 6,620 sqft
    • Finished area below ground: 0.00

    Property

    Parking
    • Total spaces: 3
    • Parking features: Garage - Attached
    Features
    • Patio & porch: Patio
    • Exterior features: Wood, Brick
    • Fencing: Full
    Lot
    • Size: 10,149 Square Feet
    • Features: Level, Cul-de-Sac, Landscaped, Sprinklers In Front, Sprinklers In Rear
    Details
    • Parcel number: 223309311008
    • Zoning description: Residential

    Construction

    Type & style
    • Home type: SingleFamily
    • Architectural style: Traditional
    Materials
    • Frame
    • Roof: Composition
    Condition
    • Year built: 2001

    Utilities & green energy

    • Sewer: Public Sewer
    • Water: Public

    Community & HOA

    Community
    • Security: Smoke Detector(s), Carbon Monoxide Detector(s)
    HOA
    • Has HOA: Yes
    • Amenities included: Playground
    • Services included: Trash, Maintenance Grounds, Recycling
    • HOA fee: $75 monthly
    Location
    • Region: Parker

    Financial & listing details

    • Price per square foot: $135/sqft
    • Tax assessed value: $908,085
    • Annual tax amount: $5,216
    • Road surface type: Paved

    Price history

    DateEventPrice
    9/25/2020Sold$659,000-1.5%$100/sqft
    Source: Public Record Report a problem
    7/17/2020Pending sale$669,000$101/sqft
    Source: Lc2m Group Limited #3817810 Report a problem
    7/2/2020Listed for sale$669,000+48.7%$101/sqft
    Source: Lc2m Group Limited #3817810 Report a problem
    9/2/2010Listing removed$450,000$68/sqft
    Source: Keller Williams #709670 Report a problem
    8/29/2010Listed for sale$450,000$68/sqft
    Source: Keller Williams #709670 Report a problem
    3/7/2009Listing removed$450,000$68/sqft
    Source: Keller Williams Realty #709670 Report a problem
    10/9/2008Listed for sale$450,000+5%$68/sqft
    Source: Keller Williams Realty #709670 Report a problem
    8/29/2001Sold$428,746$65/sqft
    Source: Public Record Report a problem

    Public tax history

    YearProperty taxesTax assessment
    2025$5,216 -1.2%$56,760 -10.5%
    2024$5,278 +44.6%$63,400 -1%
    2023$3,651 -3.9%$64,010 +51.6%
    2022$3,800 $42,230 -2.8%
    2021-- $43,440 +4.6%
    2020$3,676 +3.8%$41,530
    2019$3,543 0%$41,530 +7.1%
    2018$3,543 +7.8%$38,770
    2017$3,288 +3.4%$38,770 +5.4%
    2016$3,178 -1.8%$36,790
    2015$3,236 +4.7%$36,790 +17.5%
    2014$3,091 $31,320
    2013-- $31,320 +0.1%
    2012-- $31,300
    2011-- $31,300 -22.6%
    2010-- $40,430 -0.7%
    2009$1,845 $40,730
    2008-- $40,730 +8.1%
    2007-- $37,680
    2006$3,382 +7.3%$37,680 +7.4%
    2004$3,152 -37.8%$35,070 -9.7%
    2003$5,069 $38,830 +107.2%
    2002-- $18,742 +232.9%
    2001$506 $5,630
    2000-- --
    Find assessor info on the county website

    Neighborhood: Challenger Park

    Nearby schools

    GreatSchools rating
    Schools provided by the listing agent
    • Elementary: Mammoth Heights
    • Middle: Sierra
    • High: Chaparral
    • District: Douglas RE-1

    Source: The MLS. This data may not be complete. We recommend contacting the local school district to confirm school assignments for this home.

    Get a cash offer in 3 minutes
    Find out how much your home could sell for in as little as 3 minutes with a no-obligation cash offer.
    Estimated market value
    $892,700
    Get a cash offer in 3 minutes
    Find out how much your home could sell for in as little as 3 minutes with a no-obligation cash offer.
    Estimated market value
    $892,700