Skip main navigation
Sold for $1,899,000
  • Listing Provided by: Pinnacle Estate Properties, Inc.
    Bought with: Press Holdings Inc
    $1,899,000

    17429 Hatteras St, Encino, CA 91316

    5beds
    2,641sqft
    Single Family Residence
    Built in 1949
    5,500 Square Feet Lot
    $2,088,000 Zestimate®
    $719/sqft
    $7,024 Estimated rent

    Home value

    $2,088,000

    $1.90M - $2.32M

    $7,024/mo

    Zestimate® history
    Loading
    Loading...

    Owner options

    List your home for rent

    $7,024/mo

    Rent Zestimate®

    Find your next renter with Zillow Rental Manager. Plus, with online applications, you can quickly screen prospective tenants – for free.

    Learn more

    $7,024/mo

    Rent Zestimate®

    Refinance and save

    $11,925/mo

    Est. payment

    Refinancing to a lower rate could help reduce your monthly payments and save thousands over the life of the loan.

    See today's rates

    $11,925/mo

    Est. payment

    Explore your selling options

    Work with a Zillow partner agent

    Leverage their expertise and Zillow's premium Showcase listings to get your home seen by more buyers.

    Get started

    List with your own agent

    Get your home in front of millions of buyers by listing it on Zillow.

    Learn how to do it

    Sell it yourself

    Take full control of how buyers see your home on Zillow by listing For Sale by Owner (FSBO).

    List your home

    What's special

    High-tech bidet toiletLarge picture windowsLuxurious bathAnti-fog mirrorRain showerOutdoor kitchenHigh-end appliances
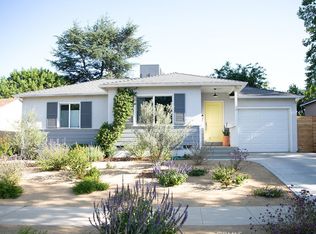
    Welcome to this one-of-a-kind custom built home in Encino! This contemporary 5-bed, 3.5-bath residence spans over 2,600 sq ft w/ an open indoor/outdoor layout, ideal for entertaining. The exterior stuns w/ under-eaves lighting, modern wall sconces, step lighting, & a wide driveway fitting up to 6 cars. Enter through a 6’ wide oak pivot door into a grand foyer featuring a backlit, floor-to-ceiling glass wine cellar & chandelier—perfect for a formal dining area. The kitchen opens beneath cathedral ceilings & boasts a walk-in pantry, buffet bar w/ fridge, an 8'x4' island w/ dual-side storage, & high-end appliances, including a 48” range w/ dual ovens. Double-stacked cabinets w/ 57” of vertical space & under-cabinet lighting elevate the design. Black, white, and oak accents complement the home’s aesthetic. The living room connects under the same vaulted ceiling w/ large picture windows & 18’ four-panel sliding glass door that flows to the deck. Ideal for seamless indoor/outdoor living, this area links the indoor & outdoor kitchens. The expansive deck stretches from the living room to the primary suite & features a fully equipped outdoor kitchen w/ BBQ, rotisserie, searer, fridge, sink w/ disposal, & storage. Deck lighting & stone wall uplighting enhance safety & ambiance. The primary suite includes a large sliding glass door to the deck, a tray ceiling w/ LED lighting, & a walk-in closet w/ a 270° system, makeup vanity, LED mirror, & HVAC vent. The luxurious bath features a freestanding tub, rain shower, oak double vanity, anti-fog mirror, & high-tech bidet toilet. A junior suite offers vaulted ceilings, a walk-in closet, & private bath w/ matching finishes. Bedrooms 3 & 4 are ideal for guests or kids & share a spacious bath w/ a deep soaking tub. Bedroom 5 works well as an office, gym, or nursery. The powder bath adds dramatic flair w/ black Roman clay & oak tile. The home also features a separate laundry room w/ cabinets & stacked washer/dryer (plus second hookup in garage), a finished single-car garage w/ attic access, utility sink, & space for an extra fridge. Additional highlights: solar & security cam ready, holiday lighting outlets, irrigation, new plumbing, tankless water heater w/ recirculating pump, smart thermostat, new HVAC, insulation, roof, doors, windows, paint, tile, flooring, electrical, & landscaping. Prime location near Ventura Blvd, shops, restaurants, top-rated schools, parks, golf, & freeways. A true gem you have to see to believe!

    Zillow last checked:

    Listing updated:

    Listing Provided by:

    Tamara Tambe DRE #01793556 818-439-3602,

    Pinnacle Estate Properties, Inc.,

    Darren Shack DRE #01930725,

    Pinnacle Estate Properties, Inc.

    Bought with:

    Adam Press, DRE #01914620

    Press Holdings Inc

    Source: CRMLS,MLS#: SR25080248MLS LogoOriginating MLS: California Regional MLS

    Facts & features

    Interior

    Bedrooms & bathrooms
    • Bedrooms: 5
    • Bathrooms: 4
    • Full bathrooms: 3
    • 1/2 bathrooms: 1
    • Main level bathrooms: 4
    • Main level bedrooms: 5
    Primary bedroom
    • Features: Primary Suite
    Primary bedroom
    • Features: Multiple Primary Suites
    Bathroom
    • Features: Bathtub, Dual Sinks, Soaking Tub, Tub Shower, Vanity, Walk-In Shower
    Kitchen
    • Features: Kitchen Island, Kitchen/Family Room Combo, Walk-In Pantry
    Other
    • Features: Walk-In Closet(s)
    Pantry
    • Features: Walk-In Pantry
    Heating
    • Central
    Cooling
    • Central Air
    Appliances
    • Included: Dishwasher, Free-Standing Range, Disposal, Microwave, Refrigerator, Range Hood, Tankless Water Heater, Vented Exhaust Fan, Water To Refrigerator, Dryer, Washer
    • Laundry: Washer Hookup, Gas Dryer Hookup, Inside, See Remarks, Stacked
    Features
    • Breakfast Area, Separate/Formal Dining Room, Eat-in Kitchen, High Ceilings, Living Room Deck Attached, Open Floorplan, Pantry, Recessed Lighting, Multiple Primary Suites, Primary Suite, Walk-In Pantry, Wine Cellar, Walk-In Closet(s)
    • Flooring: Vinyl
    • Windows: Double Pane Windows
    • Has fireplace: No
    • Fireplace features: None
    • Common walls with other units/homes: No Common Walls
    Interior area
    • Total interior livable area: 2,641 sqft

    Property

    Parking
    • Total spaces: 1
    • Parking features: Driveway, Garage Faces Front
    • Attached garage spaces: 1
    Accessibility
    • Accessibility features: None
    Features
    • Levels: One
    • Stories: 1
    • Entry location: Foyer
    • Patio & porch: Deck
    • Pool features: None
    • Spa features: None
    • Fencing: Vinyl
    • Has view: Yes
    • View description: None
    Lot
    • Size: 5,500 sqft
    • Features: Back Yard, Front Yard, Landscaped, Yard
    Details
    • Parcel number: 2254023009
    • Zoning: LAR1
    • Special conditions: Standard

    Construction

    Type & style
    • Home type: SingleFamily
    • Property subtype: Single Family Residence
    Materials
    • Stone, Stucco
    • Foundation: Raised
    • Roof: Composition,Metal
    Condition
    • Additions/Alterations,Building Permit,Updated/Remodeled
    • New construction: No
    • Year built: 1949

    Utilities & green energy

    • Sewer: Sewer Tap Paid
    • Water: Public
    • Utilities for property: Sewer Connected

    Community & neighborhood

    Security
    • Security features: Carbon Monoxide Detector(s), Fire Sprinkler System
    Community
    • Community features: Sidewalks
    Location
    • Region: Encino

    Other

    Other facts
    • Listing terms: Submit

    Price history

    DateEventPrice
    6/13/2025Sold$1,899,000$719/sqft
    Source: CRMLS #SR25080248 Report a problem
    5/2/2025Pending sale$1,899,000$719/sqft
    Source: CRMLS #SR25080248 Report a problem
    4/11/2025Price change$1,899,000-9.6%$719/sqft
    Source: CRMLS #SR25080248 Report a problem
    10/21/2024Listed for sale$2,100,000+157.7%$795/sqft
    Source: CRMLS #SR24209200 Report a problem
    4/2/2023Listing removed$815,000-4.7%$309/sqft
    Source: CLAW #22-115322 Report a problem
    4/1/2022Sold$855,000+4.9%$324/sqft
    Source: Public Record Report a problem
    1/19/2022Pending sale$815,000$309/sqft
    Source: CLAW #22-115322 Report a problem
    1/4/2022Listed for sale$815,000$309/sqft
    Source: CLAW #22115322 Report a problem
    11/17/2016Listing removed$2,400+9.1%$1/sqft
    Source: WestsideRentals Report a problem
    10/12/2015Listing removed$2,200$1/sqft
    Source: Zillow Rental Network Report a problem
    10/6/2015Listed for rent$2,200+4.8%$1/sqft
    Source: Zillow Rental Network Report a problem
    6/5/2015Listing removed$2,100$1/sqft
    Source: Zillow Rental Network Report a problem
    5/29/2015Listed for rent$2,100$1/sqft
    Source: Zillow Rental Network Report a problem

    Public tax history

    YearProperty taxesTax assessment
    2025$11,035 +1.1%$907,331 +2%
    2024$10,920 +2%$889,541 +2%
    2023$10,708 +4.1%$872,100 +1264.1%
    2022$10,285 +956.8%$63,933 +2%
    2021$973 -0.5%$62,681 +1%
    2020$979 $62,039 +2%
    2019$979 +8.9%$60,823 +2%
    2018$899 $59,631 +2%
    2017$899 +2.2%$58,463 +2%
    2016$879 +3.1%$57,318 +1.5%
    2015$853 -0.3%$56,458 +2%
    2014$855 $55,353 +2.5%
    2012-- $54,025 +2%
    2011-- $52,967 +0.8%
    2010-- $52,572 -0.2%
    2009-- $52,697 +2%
    2008-- $51,665 +2%
    2007-- $50,653 +2%
    2006-- $49,661
    2005-- $49,661 +4%
    2004-- $47,735 +1.9%
    2003-- $46,861 +2%
    2002-- $45,943 +4%
    2000-- $44,161

    Find assessor info on the county website

    Neighborhood: Encino

    Nearby schools

    GreatSchools rating
    Get a cash offer in 3 minutes
    Find out how much your home could sell for in as little as 3 minutes with a no-obligation cash offer.
    Estimated market value
    $2,088,000
    Get a cash offer in 3 minutes
    Find out how much your home could sell for in as little as 3 minutes with a no-obligation cash offer.
    Estimated market value
    $2,088,000