ONE OF A KIND “SUMMERVILLE" MODEL WITH CENTER OF LAKE HOMESITE, CUSTOM POOL/SPA, AND OUTDOOR KITCHEN, AVAILABLE NOW IN THE PLACE AT CORKSCREW! This Residence offers 3 Bedrooms + Den, 3 Full Baths (1 Guest Bath is En-Suite), 3 CAR GARAGE, 2445sf living area & built in 2018. This home is an ENTERTAINER’S DREAM featuring a CHEF’S KITCHEN with Exquisite stone countertops, EXPANSIVE KITCHEN ISLAND, DOUBLE WALL OVENS, Vented Built In Hood, Glass Subway Backsplash and accent Undercabinet and Pendant lighting. The kitchen is joined by the dining area with a DESIGNER MIRRORED WALL and an oversized Greatroom with CUSTOM COFFERED CEILINGS and FEATURE WALL CABINET BUILD OUT. The glass sliding doors open out to your PRIVATE, WATERFRONT OASIS. The covered lanai showcases a TONGUE AND GROOVE WOOD CEILING and a DELUXE OUTDOOR KITCHEN with "Book matched" Granite Slabs on the counter and backsplash. The lanai overlooks the SPACIOUS SEALED PAVER DECK, CUSTOM HEATED FREEFORM POOL with SUNSHELF, IN-POOL "COCKTAIL TABLE" and SEATING, LED LIGHTS, and NOSEEUM PICTURE WINDOW SCREEN. The POOL is accented by a STONE SPA with SPILLOVER WATER FEATURE and highlighted by PROFESSIONAL LANDSCAPING WITH CURBING and WIDE CENTER OF THE LAKE VIEWS. The Northern Rear Exposure homesite provides shade in your covered lanai for enjoyable entertaining, but the pool still receives a ton of sun all day since it is pushed far enough away from the home. The extra deep homesite provides ample space to even ADD A FENCE beyond the pool cage for your furry friends. The Primary Bedroom is enhanced by CUSTOM COFFERED CEILING and BUILT IN CLOSET ORGANIZERS. This home has TILE THROUGHOUT (NO CARPET) and the GROUT IS PROFESSIONALLY SEALED. Additional features include: Screened Front Entry, Cabinets in Laundry, Home Security System, Surge Protection, Sonos Speakers, Designer Window Treatments with PLANTATION SHUTTERS, Honeycomb Privacy Shades for Lanai Windows and Primary Bedroom, Heavy Glass Enclosures in Guest Baths, Garage features Epoxy Floor, Added Insulation, Ceiling Storage Racks. Amenities at The Place include: Resort Pool w/100' Waterslide, Indoor Restaurant, Bourbon Bar, Cafe, Outdoor Bar, Fitness Center, Movement Studio, Tennis, Pickleball, Bocce, Basketball, Playground, Dog Park, Childwatch, Spa Services. For GOLF ENTHUSIASTS, the highly rated Jack Nicklaus designed OLD CORKSCREW GOLF CLUB is located directly across the street from the community entrance, and it is open to the public!
Sold for $940,000
$940,000
17429 Newberry LN, ESTERO, FL 33928
3beds
2,445sqft
Single Family Residence
Built in 2018
10,572 Square Feet Lot
$800,500 Zestimate®
$384/sqft
$5,377 Estimated rent
Home value
$800,500
$744,000 - $857,000
$5,377/mo
Zestimate® history
Owner options
List your home for rent
$5,377/mo
Rent Zestimate®
Find your next renter with Zillow Rental Manager. Plus, with online applications, you can quickly screen prospective tenants – for free.
$5,377/mo
Rent Zestimate®
Refinance and save
$11,559/mo
Est. payment
Refinancing to a lower rate could help reduce your monthly payments and save thousands over the life of the loan.
$11,559/mo
Est. payment
Explore your selling options
Work with a Zillow partner agent
Leverage their expertise and Zillow's premium Showcase listings to get your home seen by more buyers.
Get startedList with your own agent
Get your home in front of millions of buyers by listing it on Zillow.
Learn how to do itSell it yourself
Take full control of how buyers see your home on Zillow by listing For Sale by Owner (FSBO).
List your homeWhat's special
Waterfront oasisOutdoor kitchenCustom poolHome security systemDeluxe outdoor kitchenOutdoor barAmple space
Zillow last checked:
Listing updated:
Listed by:
Matt Bresee, PA 239-287-0686,
Exp Realty, LLC,
Kim Bresee 239-222-1152,
Exp Realty, LLC
Bought with:
Jenna Wicks
Virtual Real Estate Solutions
Source: SWFLMLS,MLS#: 224023348 Originating MLS: Naples
Originating MLS: NaplesFacts & features
Interior
Bedrooms & bathrooms
- Bedrooms: 3
- Bathrooms: 3
- Full bathrooms: 3
Rooms
- Room types: Den - Study, Great Room, Guest Bath, Guest Room, Screened Lanai/Porch
Primary bedroom
- Dimensions: 17 x 15
Bedroom
- Dimensions: 12 x 13
Bedroom
- Dimensions: 12 x 12
Den
- Dimensions: 12 x 11
Dining room
- Dimensions: 14 x 14
Garage
- Dimensions: 28 x 21
Great room
- Dimensions: 19 x 24
Other
- Dimensions: 15 x 11
Heating
- Central
Cooling
- Ceiling Fan(s), Central Air
Appliances
- Included: Electric Cooktop, Dishwasher, Disposal, Double Oven, Dryer, Grill - Gas, Microwave, Refrigerator/Icemaker, Self Cleaning Oven, Oven, Washer
- Laundry: Inside, Laundry Tub
Features
- Built-In Cabinets, Closet Cabinets, Coffered Ceiling(s), Custom Mirrors, Foyer, Laundry Tub, Pantry, Smoke Detectors, Wired for Sound, Tray Ceiling(s), Walk-In Closet(s), Window Coverings, Den - Study, Great Room, Guest Bath, Guest Room, Laundry in Residence, Screened Lanai/Porch
- Flooring: Tile
- Windows: Window Coverings, Shutters - Manual, Shutters - Screens/Fabric
- Has fireplace: No
Interior area
- Total structure area: 3,059
- Total interior livable area: 2,445 sqft
Property
Parking
- Total spaces: 3
- Parking features: Attached
- Attached garage spaces: 3
Features
- Stories: 1
- Patio & porch: Screened Lanai/Porch
- Exterior features: Outdoor Kitchen
- Has private pool: Yes
- Pool features: Community, Pool/Spa Combo, In Ground, Concrete, Custom Upgrades, Equipment Stays, Electric Heat, Screen Enclosure
- Has spa: Yes
- Spa features: Community, In Ground, Concrete, Equipment Stays, Heated, Pool Integrated, Screened
- Has view: Yes
- View description: Lake
- Has water view: Yes
- Water view: Lake
- Waterfront features: Lake
- Frontage type: Lakefront
Lot
- Size: 10,572 Square Feet
- Features: Regular
Details
- Additional structures: Cabana, Outdoor Kitchen
- Parcel number: 244626L40400S.3750
- Zoning: RPD
Construction
Type & style
- Home type: SingleFamily
- Architectural style: Ranch
- Property subtype: Single Family Residence
Materials
- Block, Stone, Stucco
- Foundation: Concrete Block
- Roof: Tile
Condition
- New construction: No
- Year built: 2018
Utilities & green energy
- Water: Central
Community & HOA
Community
- Features: Clubhouse, Park, Pool, Dog Park, Fitness Center, Restaurant, Sidewalks, Street Lights, Gated, Tennis Court(s)
- Security: Security System, Smoke Detector(s), Gated Community
- Subdivision: THE PLACE AT CORKSCREW
HOA
- Has HOA: Yes
- Amenities included: Basketball Court, Bocce Court, Cabana, Clubhouse, Park, Pool, Community Room, Spa/Hot Tub, Dog Park, Fitness Center, Internet Access, Pickleball, Play Area, Private Membership, Restaurant, Sidewalk, Streetlight, Underground Utility, Volleyball
- HOA fee: $5,364 annually
Location
- Region: Estero
Financial & listing details
- Price per square foot: $384/sqft
- Tax assessed value: $741,801
- Annual tax amount: $6,387
- Date on market: 3/15/2024
- Lease term: Buyer Finance/Cash
Price history
| Date | Event | Price |
|---|---|---|
| 5/24/2024 | Sold | $940,000-5.1%$384/sqft |
Source:  SWFLMLS #224023348 Report a problem SWFLMLS #224023348 Report a problem | ||
| 3/22/2024 | Pending sale | $990,000$405/sqft |
Source: SWFLMLS #224023348 Report a problem | ||
| 3/15/2024 | Listed for sale | $990,000+144.6%$405/sqft |
Source: SWFLMLS #224023348 Report a problem | ||
| 9/10/2018 | Sold | $404,800$166/sqft |
Source: Public Record Report a problem | ||
Public tax history
| Year | Property taxes | Tax assessment |
|---|---|---|
| 2025 | $11,524 +76.3% | $741,801 +81.7% |
| 2024 | $6,538 +2.3% | $408,339 +3% |
| 2023 | $6,388 +0.1% | $396,446 +3% |
| 2022 | $6,384 +0.6% | $384,899 +3% |
| 2021 | $6,344 -0.8% | $373,688 +1.4% |
| 2020 | $6,393 +14% | $368,529 +18.2% |
| 2019 | $5,606 | $311,717 +293.3% |
| 2018 | $5,606 | $79,250 |
Find assessor info on the county website
Neighborhood: 33928
Nearby homes
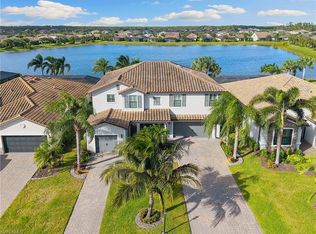
- $800,0005 bd5 ba3.3k sqft17425 Newberry Ln, Estero, FL 33928Sold
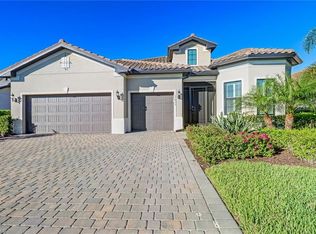
- $935,0003 bd3 ba3.9k sqft17433 Newberry Ln, Estero, FL 33928Off Market
- $746,9003 bd3 ba2.4k sqft17421 Newberry Ln, Estero, FL 33928Off Market
- $953,4000.287 Acres17439 Newberry Ln, Estero, FL 33928Off Market
- $557,4004 bd2 ba2.2k sqft17417 Newberry Ln, Estero, FL 33928Off Market
- $648,5970.287 Acres17441 Newberry Ln, Estero, FL 33928Off Market
- $608,8003 bd3 ba2.4k sqft17430 Newberry Ln, Estero, FL 33928Off Market
- $700,0005 bd5 ba3.3k sqft17426 Newberry Ln, Estero, FL 33928Sold
Nearby schools
GreatSchools rating
- 9/10Pinewoods Elementary SchoolGrades: PK-5Distance: 5.6 mi
- 8/10Three Oaks Middle SchoolGrades: 6-8Distance: 7.8 mi
- 4/10Estero High SchoolGrades: 9-12Distance: 8.1 mi


Get pre-qualified for a loan
At Zillow Home Loans, we can pre-qualify you in as little as 5 minutes with no impact to your credit score.An equal housing lender. NMLS #10287.
Sell for more on Zillow
Get a Zillow Showcase℠ listing at no additional cost and you could sell for .
$800,500
2% more
+$16,010
With Zillow Showcase(estimated)
$816,510
- Florida
- Lee County
- Estero
- 33928
- 17429 Newberry LN
Nearby cities
Nearby neighborhoods
Nearby zip codes
Other Estero Topics
