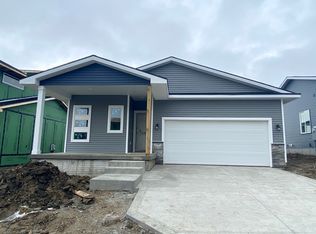
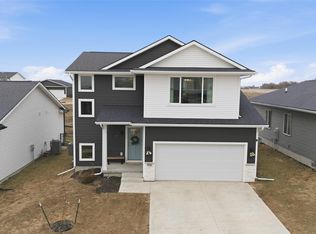
Come check out this BETTER THAN NEW home found in the new Hughes Century Crossing neighborhood! You will fall in love from the time you drive up to this gorgeous home with an adorable front porch and stone accents. Tanzanite Homes Ashton plan is an open floor plan with 1,775 sqft of finished living space. Well-designed kitchen with white, shaker-style cabinets, quartz countertops, center island, SS appliances, and a large pantry cabinet. The living room features a cozy electric fireplace surrounded by shiplap and beautiful, durable LVP floors. The master suite is on the main floor with two additional bedrooms on the lower level for privacy and separation. Master bath has a double vanity with quartz countertops. Additional details: fully sodded yard with fenced-in backyard, maintenance-free vinyl siding, passive radon mitigation system, and sump pump. Also, this home has been wired for a security system. Home also includes laundry room with cabinets, electric range, refrigerator, dishwasher, microwave, garbage disposal, blinds on all main windows, ceiling fans in master and living room, and tv wall mounts included in both living room areas as well as the master bedroom. • OPEN TO WORKING WITH BUYER'S AGENTS • UTILIZING REAL ESTATE ATTORNEY FOR SALE
This property is not currently displayed as for sale or rent on Zillow. This may be different from what's on other websites or public sources.