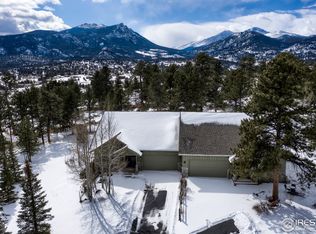
Indulge in the picturesque beauty just beyond your window, where Longs Peak stands tall, surrounded by lush greenery, majestic pines, and the occasional visit from local wildlife. As you step inside this luxurious condo, a world of opulence unfolds before you, adorned with quality finishes and custom interiors.The expansive floor-to-ceiling windows seamlessly bring the breathtaking outdoor scenery into the living space. The gourmet kitchen, a culinary haven, boasts stainless steel appliances, granite countertops, and ample cabinetry, making every meal preparation a delight. The open floor plan, accentuated by vaulted ceilings and a multi sided fireplace, creates a warm and charming ambiance for cozy evenings.The generously appointed primary suite is a sanctuary in itself, featuring cathedral ceilings, a spacious walk-in closet, a private deck, and an ensuite bath with a walk-in shower. Upstairs, the loft provides a perfect retreat to unwind while enjoying the magnificent views that surround you.Venture into the backyard, a true outdoor sanctuary with a large deck and pergola, ideal for gatherings and al fresco dining in the crisp mountain air. This residence offers the best of both worlds - a tranquil mountain paradise and easy access to a vibrant community. Explore abundant hiking trails, scenic drives, walking paths leading to Lake Estes, and the charm of downtown shops and restaurants.Whether you seek a weekend getaway or year-round living, this tastefully crafted home has everything you desire. Immerse yourself in the beauty of nature, luxury, and community living, creating a haven that embraces the essence of mountain living.
Sold for $875,000
$875,000
1743 Avalon Dr, Estes Park, CO 80517
3beds
3,305sqft
Condominium
Built in 1998
-- sqft lot
$906,000 Zestimate®
$265/sqft
$3,274 Estimated rent
Home value
$906,000
$843,000 - $978,000
$3,274/mo
Zestimate® history
Owner options
List your home for rent
$3,274/mo
Rent Zestimate®
Find your next renter with Zillow Rental Manager. Plus, with online applications, you can quickly screen prospective tenants – for free.
$3,274/mo
Rent Zestimate®
Refinance and save
$5,696/mo
Est. payment
Refinancing to a lower rate could help reduce your monthly payments and save thousands over the life of the loan.
$5,696/mo
Est. payment
Explore your selling options
Work with a Zillow partner agent
Leverage their expertise and Zillow's premium Showcase listings to get your home seen by more buyers.
Get startedList with your own agent
Get your home in front of millions of buyers by listing it on Zillow.
Learn how to do itSell it yourself
Take full control of how buyers see your home on Zillow by listing For Sale by Owner (FSBO).
List your homeWhat's special
Private deckSpacious walk-in closetLarge deckCustom interiorsExpansive floor-to-ceiling windowsVaulted ceilingsCathedral ceilings
Zillow last checked:
Listing updated:
Listed by:
Kirk Fisher 970-586-5324,
RE/MAX Mountain Brokers,
Bianca Bismark 970-586-1000,
RE/MAX Mountain Brokers
Bought with:
Michael Richardson, 100005506
Richardson Team Realty
Source: IRES as distributed by MLS GRID,MLS#: 1001906
Facts & features
Interior
Bedrooms & bathrooms
- Bedrooms: 3
- Bathrooms: 3
- Full bathrooms: 1
- 3/4 bathrooms: 2
- Main level bathrooms: 2
Rooms
- Room types: Loft
Primary bedroom
- Description: Carpet
- Features: 3/4 Primary Bath
- Level: Main
- Area: 234 Square Feet
- Dimensions: 13 x 18
Bedroom 2
- Description: Carpet
- Level: Main
- Area: 143 Square Feet
- Dimensions: 11 x 13
Bedroom 3
- Description: Carpet
- Level: Basement
- Area: 192 Square Feet
- Dimensions: 12 x 16
Dining room
- Description: Carpet
- Level: Main
- Area: 315 Square Feet
- Dimensions: 15 x 21
Family room
- Description: Carpet
- Level: Upper
- Area: 361 Square Feet
- Dimensions: 19 x 19
Kitchen
- Description: Tile
- Level: Main
- Area: 144 Square Feet
- Dimensions: 12 x 12
Laundry
- Description: Tile
- Level: Main
- Area: 30 Square Feet
- Dimensions: 5 x 6
Living room
- Description: Carpet
- Level: Main
- Area: 384 Square Feet
- Dimensions: 16 x 24
Recreation room
- Description: Carpet
- Level: Basement
- Area: 357 Square Feet
- Dimensions: 17 x 21
Study
- Description: Carpet
- Level: Upper
- Area: 114 Square Feet
- Dimensions: 6 x 19
Heating
- Forced Air, Baseboard
Appliances
- Included: Electric Range, Dishwasher, Refrigerator, Washer, Dryer, Microwave, Disposal
- Laundry: Washer/Dryer Hookup
Features
- Separate Dining Room, Cathedral Ceiling(s), Open Floorplan, Workshop, Pantry, Walk-In Closet(s), Kitchen Island, High Ceilings, Beamed Ceilings
- Windows: Skylight(s), Window Coverings
- Basement: Partially Finished,Walk-Out Access
- Has fireplace: Yes
- Fireplace features: Gas, Gas Log, Multi-Sided
Interior area
- Total structure area: 2,221
- Total interior livable area: 3,305 sqft
- Finished area above ground: 2,221
Property
Parking
- Total spaces: 2
- Parking features: Garage Door Opener
- Attached garage spaces: 2
- Details: Attached
Accessibility
- Accessibility features: Main Floor Bath, Accessible Bedroom, Stall Shower, Main Level Laundry
Features
- Levels: Two
- Stories: 2
- Patio & porch: Deck
- Has view: Yes
- View description: Mountain(s)
Lot
- Features: Cul-De-Sac, Wooded, Evergreen Trees, Native Plants, Sloped, Abuts Private Open Space
Details
- Parcel number: R1588355
- Zoning: R2
- Special conditions: Private Owner
Construction
Type & style
- Home type: Condo
- Architectural style: Contemporary
- Property subtype: Condominium
- Attached to another structure: Yes
Materials
- Frame, Brick
- Roof: Composition
Condition
- New construction: No
- Year built: 1998
Utilities & green energy
- Electric: Estes Park
- Gas: Xcel
- Sewer: Public Sewer
- Water: City
- Utilities for property: Natural Gas Available, Electricity Available
Green energy
- Energy efficient items: Sun Space, Southern Exposure, Windows, High Efficiency Furnace
Community & HOA
Community
- Features: None
- Security: Fire Alarm
- Subdivision: PARK CONDOS
HOA
- Has HOA: Yes
- Services included: Snow Removal, Maintenance Grounds, Exterior Maintenance, Insurance
- HOA fee: $600 quarterly
- HOA name: Park Condo Association
Location
- Region: Estes Park
Financial & listing details
- Price per square foot: $265/sqft
- Annual tax amount: $3,051
- Date on market: 1/20/2024
- Listing terms: Cash,Conventional
- Exclusions: Owners personal possessions. Freezer and Wine cooler in garage.
- Electric utility on property: Yes
- Road surface type: Asphalt
Price history
| Date | Event | Price |
|---|---|---|
| 3/15/2024 | Sold | $875,000$265/sqft |
Source:  IRES as distributed by MLS GRID #1001906 Report a problem IRES as distributed by MLS GRID #1001906 Report a problem | ||
| 1/25/2024 | Pending sale | $875,000$265/sqft |
Source:  REcolorado as distributed by MLS GRID #IR1001906 Report a problem REcolorado as distributed by MLS GRID #IR1001906 Report a problem | ||
| 1/20/2024 | Listed for sale | $875,000-0.6%$265/sqft |
Source: IRES as distributed by MLS GRID #1001906 Report a problem | ||
| 1/16/2024 | Listing removed | -- |
Source: IRES as distributed by MLS GRID #992618 Report a problem | ||
| 9/8/2023 | Price change | $880,000-2.1%$266/sqft |
Source: IRES as distributed by MLS GRID #992618 Report a problem | ||
| 7/20/2023 | Listed for sale | $899,000$272/sqft |
Source: IRES as distributed by MLS GRID #992618 Report a problem | ||
Public tax history
Tax history is unavailable.
Neighborhood: 80517
Nearby homes
- $875,0003 bd2 ba2.2k sqft1743 Avalon Dr #B2, Estes Park, CO 80517Sold
- $721,5003 bd2 ba2.2k sqft1741 Avalon Dr, Estes Park, CO 80517Off Market
- $702,9002 bd1 ba2.2k sqft1745 Avalon Dr, Estes Park, CO 80517Off Market
- $834,2003 bd3 ba3.4k sqft1747 Avalon Dr, Estes Park, CO 80517Off Market
- $847,2003 bd2 ba2.1k sqft1731 Avalon Dr, Estes Park, CO 80517Off Market
- $603,7002 bd1 ba276 sqft1750 S Saint Vrain Ave, Estes Park, CO 80517Off Market
- $506,6002 bd1 ba1.2k sqft1740 S Saint Vrain Ave, Estes Park, CO 80517Off Market
- $453,2002 bd1 ba936 sqft1720 Avalon Dr, Estes Park, CO 80517Off Market
Nearby schools
GreatSchools rating
- 4/10Estes Park K-5 SchoolGrades: PK-5Distance: 1.2 mi
- 6/10Estes Park Middle SchoolGrades: 6-8Distance: 1.2 mi
- 4/10Estes Park High SchoolGrades: 9-12Distance: 1.3 mi
Schools provided by the listing agent
- Elementary: Estes Park
- Middle: Estes Park
- High: Estes Park
Source: IRES as distributed by MLS GRID. This data may not be complete. We recommend contacting the local school district to confirm school assignments for this home.


Get pre-qualified for a loan
At Zillow Home Loans, we can pre-qualify you in as little as 5 minutes with no impact to your credit score.An equal housing lender. NMLS #10287.
- Colorado
- Larimer County
- Estes Park
- 80517
- 1743 Avalon Dr
Nearby cities
Nearby zip codes
Other Estes Park Topics
