Listing entered for COMP purposes as it was in escrow prior to publishing. Beautifully upgraded pool home on a corner lot in Bonnie Bay Highlands. This home was designed to entertain taking full advantage of the corner lot, offering a pebble bottom pool, spa and a tremendous BBQ island with a bar that comfortably seats 6 or more. You will also find a cozy arbor covered outdoor dining space, mature lush landscape and a spacious stamped concrete pool deck. This home features 4 bedrooms (all 4 with walk-in closets) and 3 bathrooms, two are generous master suites. An extensively remodeled kitchen with quartz slab counter tops, a stone splash, shaker cabinets and stainless appliances. Nicely improved bathrooms with updated vanities and fixtures and custom use of tile. The formal living room offers a fireplace and skylight. There is a spacious family/dining room looking out at the pool and yard. Beautiful hardwood flooring, triple zone AC and central heat, dual pain windows, pull down ladder to the spacious attic, 4 year old roof, whole house Lifesource water filtration system, RV access and so much more. With upgrades galore, all you need to do is move into this lovingly maintained home. You can look at my previous listing on this home for more photos.
Sold for $3,093,000
Listed by: Tekoop Properties, Inc. • Robert Koop Jr • Contact: 949-584-7667
Bought with: NONMEMBER MRML
$3,093,000
1743 Bayport Way, Newport Beach, CA 92660
4beds
2,123sqft
Single Family Residence
Built in 1959
7,310 Square Feet Lot
$3,111,000 Zestimate®
$1,457/sqft
$7,935 Estimated rent
Home value
$3,111,000
$2.86M - $3.39M
$7,935/mo
Zestimate® history
Owner options
List your home for rent
$7,935/mo
Rent Zestimate®
Find your next renter with Zillow Rental Manager. Plus, with online applications, you can quickly screen prospective tenants – for free.
$7,935/mo
Rent Zestimate®
Refinance and save
$19,333/mo
Est. payment
Refinancing to a lower rate could help reduce your monthly payments and save thousands over the life of the loan.
$19,333/mo
Est. payment
Explore your selling options
Work with a Zillow partner agent
Leverage their expertise and Zillow's premium Showcase listings to get your home seen by more buyers.
Get startedList with your own agent
Get your home in front of millions of buyers by listing it on Zillow.
Learn how to do itSell it yourself
Take full control of how buyers see your home on Zillow by listing For Sale by Owner (FSBO).
List your homeWhat's special
Zillow last checked:
Listing updated:
Listed by:
Robert Koop Jr DRE #00856542 949-584-7667,
Tekoop Properties, Inc.
Bought with:
General NONMEMBER, DRE #0179539
NONMEMBER MRML
Source: CRMLS,MLS#: NP25042534 Originating MLS: California Regional MLS
Originating MLS: California Regional MLSFacts & features
Interior
Bedrooms & bathrooms
- Bedrooms: 4
- Bathrooms: 3
- Full bathrooms: 3
- Main level bathrooms: 2
- Main level bedrooms: 3
Rooms
- Room types: Primary Bedroom, Other, Dining Room
Primary bedroom
- Features: Main Level Primary
Primary bedroom
- Features: Multiple Primary Suites
Other
- Features: Walk-In Closet(s)
Heating
- Zoned
Cooling
- Central Air, Zoned
Appliances
- Included: Dishwasher, Gas Cooktop, Gas Water Heater, Microwave
- Laundry: In Garage
Features
- Breakfast Bar, Separate/Formal Dining Room, Main Level Primary, Multiple Primary Suites, Walk-In Closet(s)
- Flooring: Carpet, Tile, Wood
- Doors: French Doors
- Windows: Double Pane Windows, Skylight(s)
- Has fireplace: Yes
- Fireplace features: Gas, Living Room
- Common walls with other units/homes: No Common Walls
Interior area
- Total interior livable area: 2,123 sqft
Property
Parking
- Total spaces: 2
- Parking features: Direct Access, Driveway, Garage
- Attached garage spaces: 2
Accessibility
- Accessibility features: None
Features
- Levels: Two
- Stories: 2
- Entry location: 1
- Patio & porch: Concrete
- Exterior features: Barbecue, Rain Gutters
- Has private pool: Yes
- Pool features: In Ground, Private
- Has spa: Yes
- Spa features: In Ground
- Fencing: Wood
- Has view: Yes
- View description: None
Lot
- Size: 7,310 Square Feet
- Features: Corner Lot, Cul-De-Sac, Sprinkler System
Details
- Additional structures: Shed(s)
- Parcel number: 42624332
- Special conditions: Standard
Construction
Type & style
- Home type: SingleFamily
- Property subtype: Single Family Residence
Materials
- Stucco
- Foundation: Slab
- Roof: Tile
Condition
- Turnkey
- New construction: No
- Year built: 1959
Utilities & green energy
- Sewer: Sewer Tap Paid
- Water: Public
Community & HOA
Community
- Features: Street Lights, Sidewalks
- Subdivision: Bonnie Bay Highland Homes (Ubhh)
Location
- Region: Newport Beach
Financial & listing details
- Price per square foot: $1,457/sqft
- Tax assessed value: $3,154,860
- Date on market: 2/27/2025
- Listing terms: Cash to New Loan
Price history
| Date | Event | Price |
|---|---|---|
| 2/28/2025 | Sold | $3,093,000-0.2%$1,457/sqft |
Source:  CRMLS #NP25042534 Report a problem CRMLS #NP25042534 Report a problem | ||
| 2/27/2025 | Pending sale | $3,100,000+114.2%$1,460/sqft |
Source: CRMLS #NP25042534 Report a problem | ||
| 1/10/2017 | Sold | $1,447,500-3.2%$682/sqft |
Source: Public Record Report a problem | ||
| 12/20/2016 | Pending sale | $1,495,000$704/sqft |
Source: Tekoop Properties, Inc. #NP16181435 Report a problem | ||
| 8/18/2016 | Listed for sale | $1,495,000+247.7%$704/sqft |
Source: Tekoop Properties, Inc. #NP16181435 Report a problem | ||
| 3/17/1999 | Sold | $430,000$203/sqft |
Source: Public Record Report a problem | ||
Public tax history
| Year | Property taxes | Tax assessment |
|---|---|---|
| 2026 | -- | $3,154,860 +87.8% |
| 2025 | $18,535 +3.3% | $1,679,946 +2% |
| 2024 | $17,938 +2.1% | $1,647,006 +2% |
| 2023 | $17,568 +2.3% | $1,614,712 +2% |
| 2022 | $17,178 +2.8% | $1,583,051 +2% |
| 2021 | $16,712 +1% | $1,552,011 +1% |
| 2020 | $16,552 | $1,536,098 +2% |
| 2019 | $16,552 +2.1% | $1,505,979 +2% |
| 2018 | $16,212 +150% | $1,476,450 +154.2% |
| 2017 | $6,485 | $580,841 +2% |
| 2016 | $6,485 +2.3% | $569,452 +1.5% |
| 2015 | $6,341 +3.5% | $560,899 +2% |
| 2014 | $6,129 | $549,912 +0.5% |
| 2013 | -- | $547,427 +2% |
| 2012 | -- | $536,694 +2% |
| 2011 | -- | $526,171 +0.8% |
| 2010 | -- | $522,239 -0.2% |
| 2009 | -- | $523,480 +2% |
| 2008 | -- | $513,216 +2% |
| 2007 | -- | $503,153 +2% |
| 2006 | -- | $493,288 +2% |
| 2005 | -- | $483,616 +2% |
| 2004 | -- | $474,134 +1.9% |
| 2003 | -- | $465,445 +2% |
| 2002 | -- | $456,319 +2% |
| 2001 | $4,657 +2.6% | $447,372 +2% |
| 2000 | $4,539 | $438,600 |
Find assessor info on the county website
Neighborhood: 92660
Nearby homes
- $3,163,3004 bd3 ba2.6k sqft1737 Bayport Way, Newport Beach, CA 92660Off Market
- $3,227,3004 bd4 ba2.7k sqft1748 Bonaire Way, Newport Beach, CA 92660Off Market
- $3,034,3004 bd3 ba2.3k sqft1742 Bonaire Way, Newport Beach, CA 92660Off Market
- $3,268,8004 bd4 ba2.1k sqft1748 Bayport Way, Newport Beach, CA 92660Off Market
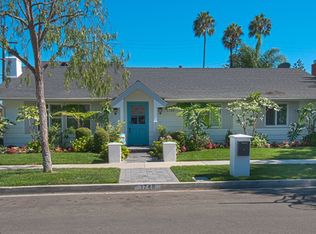
- $3,620,0006 bd4 ba2.9k sqft1731 Bayport Way, Newport Beach, CA 92660Off Market
- $3,480,3004 bd3 ba2.3k sqft1742 Bayport Way, Newport Beach, CA 92660Off Market
- $2,753,4004 bd2 ba2.2k sqft2400 Holiday Rd, Newport Beach, CA 92660Off Market
- $2,778,9004 bd2 ba2.3k sqft1736 Bonaire Way, Newport Beach, CA 92660Off Market
Nearby schools
GreatSchools rating
- NAWoodland Elementary SchoolGrades: K-2Distance: 0.2 mi
- 9/10Horace Ensign Intermediate SchoolGrades: 7-8Distance: 1.8 mi
- 9/10Newport Harbor High SchoolGrades: 9-12Distance: 1.4 mi
Get a cash offer in 3 minutes
Find out how much your home could sell for in as little as 3 minutes with a no-obligation cash offer.
Estimated market value
$3,111,000
Get a cash offer in 3 minutes
Find out how much your home could sell for in as little as 3 minutes with a no-obligation cash offer.
Estimated market value
$3,111,000
- California
- Orange County
- Newport Beach
- 92660
- 1743 Bayport Way
Nearby cities
Nearby neighborhoods
Nearby zip codes
Other Newport Beach Topics
