Tucked within the prestigious Wabeek Manor community and set on more than half an acre surrounded by mature trees, this timeless Tudor offers a blend of character, space, and privacy. A long approach and classic exterior welcome you into a home filled with warmth, natural light, and beautifully maintained living spaces. Step inside to find spacious gathering areas accented by rich hardwood flooring, oversized windows, and thoughtful architectural details throughout. The main living spaces flow effortlessly from room to room, creating an inviting atmosphere with views of the scenic backyard from nearly every angle. The kitchen serves as the heart of the home, thoughtfully remodeled with custom cabinetry, granite countertops, premium Sub-Zero and Jenn-Air appliances, double built-in ovens, dual cooktops, and a generous walk-in pantry. Upstairs, the expansive primary suite feels like a private retreat tucked among the trees, complete with dual walk-in closets and a spacious spa-inspired bath featuring a jetted soaking tub, separate Euro glass shower, dual sink vanity, custom tilework, radiant heated flooring, and a skylight that fills the space with soft natural light. Additional bedrooms are generously sized, including a private guest suite. The finished lower level expands the home’s versatility with ample space for entertaining and recreation, complete with a wet bar and full bathroom for added convenience. Outside, the backyard transforms into a peaceful resort-style setting designed for relaxation and entertaining. Surrounded by mature landscaping for exceptional privacy, the in-ground swimming pool, expansive deck, and wooded backdrop create the perfect setting for summer gatherings and enjoying the beauty of the property year-round. You won't want to miss this one! BATVAI. All measurements approx.
Sold for $1,300,000
$1,300,000
1743 Beechwood Way, Bloomfield Hills, MI 48302
4beds
5,862sqft
Single Family Residence
Built in 1985
0.62 Acres Lot
$1,300,800 Zestimate®
$222/sqft
$7,841 Estimated rent
Home value
$1,300,800
$1.24M - $1.37M
$7,841/mo
Zestimate® history
Owner options
List your home for rent
$7,841/mo
Rent Zestimate®
Find your next renter with Zillow Rental Manager. Plus, with online applications, you can quickly screen prospective tenants – for free.
$7,841/mo
Rent Zestimate®
Refinance and save
$8,995/mo
Est. payment
Refinancing to a lower rate could help reduce your monthly payments and save thousands over the life of the loan.
$8,995/mo
Est. payment
Explore your selling options
Work with a Zillow partner agent
Leverage their expertise and Zillow's premium Showcase listings to get your home seen by more buyers.
Get startedList with your own agent
Get your home in front of millions of buyers by listing it on Zillow.
Learn how to do itSell it yourself
Take full control of how buyers see your home on Zillow by listing For Sale by Owner (FSBO).
List your homeWhat's special
Timeless tudorPrivate guest suiteWooded backdropIn-ground swimming poolThoughtful architectural detailsBeautifully maintained living spacesRich hardwood flooring
Zillow last checked:
Listing updated:
Listed by:
Samuel M Kaplunov 248-933-0471,
@properties Christie's Int'l R.E. Birmingham,
Lila Pappal 248-408-5679,
@properties Christie's Int'l R.E. Birmingham
Bought with:
Christopher George, 6504359999
Advanced Realty Professionals
Source: Realcomp II,MLS#: 20261034737
Facts & features
Interior
Bedrooms & bathrooms
- Bedrooms: 4
- Bathrooms: 6
- Full bathrooms: 4
- 1/2 bathrooms: 2
Primary bedroom
- Level: Second
- Area: 273
- Dimensions: 21 X 13
Bedroom
- Level: Second
- Area: 140
- Dimensions: 14 X 10
Bedroom
- Level: Second
- Area: 240
- Dimensions: 20 X 12
Bedroom
- Level: Second
- Area: 252
- Dimensions: 18 X 14
Primary bathroom
- Level: Second
- Area: 198
- Dimensions: 18 X 11
Other
- Level: Second
- Area: 96
- Dimensions: 12 X 8
Other
- Level: Second
- Area: 40
- Dimensions: 8 X 5
Other
- Level: Basement
- Area: 42
- Dimensions: 7 X 6
Other
- Level: Entry
- Area: 56
- Dimensions: 8 X 7
Other
- Level: Entry
- Area: 30
- Dimensions: 6 X 5
Other
- Level: Entry
- Area: 182
- Dimensions: 14 X 13
Dining room
- Level: Entry
- Area: 252
- Dimensions: 18 X 14
Game room
- Level: Basement
- Area: 1247
- Dimensions: 43 X 29
Kitchen
- Level: Entry
- Area: 323
- Dimensions: 19 X 17
Laundry
- Level: Entry
- Area: 143
- Dimensions: 13 X 11
Library
- Level: Entry
- Area: 234
- Dimensions: 18 X 13
Living room
- Level: Entry
- Area: 624
- Dimensions: 26 X 24
Heating
- Forced Air, Natural Gas, Zoned
Cooling
- Ceiling Fans, Central Air
Appliances
- Included: Built In Refrigerator, Dishwasher, Disposal, Double Oven, Dryer, Microwave, Other, Trash Compactor, Washer
- Laundry: Laundry Room
Features
- High Speed Internet, Programmable Thermostat, Sound System
- Basement: Finished
- Has fireplace: Yes
- Fireplace features: Living Room
Interior area
- Total interior livable area: 5,862 sqft
- Finished area above ground: 4,615
- Finished area below ground: 1,247
Property
Parking
- Total spaces: 3
- Parking features: Three Car Garage, Attached, Direct Access, Electricityin Garage, Garage Door Opener, Side Entrance, Workshop In Garage
- Garage spaces: 3
Features
- Levels: Two
- Stories: 2
- Entry location: GroundLevelwSteps
- Patio & porch: Deck, Patio, Porch
- Exterior features: Chimney Caps, Lighting
- Pool features: In Ground
- Fencing: Fenced
Lot
- Size: 0.62 Acres
- Dimensions: 196 x 203 x 90 x 180
- Features: Corner Lot
Details
- Parcel number: 1918202001
- Special conditions: Short Sale No,Standard
Construction
Type & style
- Home type: SingleFamily
- Architectural style: Colonial,Tudor
- Property subtype: Single Family Residence
Materials
- Brick, Wood Siding
- Foundation: Basement, Poured
- Roof: Asphalt
Condition
- New construction: No
- Year built: 1985
- Major remodel year: 2010
Utilities & green energy
- Sewer: Public Sewer
- Water: Public
Community & HOA
Community
- Subdivision: WABEEK MANOR
HOA
- Has HOA: Yes
- HOA fee: $450 annually
- HOA phone: 248-338-1357
Location
- Region: Bloomfield Hills
Financial & listing details
- Price per square foot: $222/sqft
- Tax assessed value: $465,850
- Annual tax amount: $14,058
- Date on market: 5/15/2026
- Cumulative days on market: 13 days
- Listing agreement: Exclusive Right To Sell
- Listing terms: Cash,Conventional
- Exclusions: Exclusion(s) Do Not Exist
Price history
| Date | Event | Price |
|---|---|---|
| 6/30/2026 | Sold | $1,300,000-1.9%$222/sqft |
Source:  Realcomp II #20261034737 Report a problem Realcomp II #20261034737 Report a problem | ||
| 6/4/2026 | Pending sale | $1,325,000$226/sqft |
Source: Realcomp II #20261034737 Report a problem | ||
| 5/15/2026 | Listed for sale | $1,325,000+99.2%$226/sqft |
Source: Realcomp II #20261034737 Report a problem | ||
| 2/1/2017 | Sold | $665,000-4.6%$113/sqft |
Source: Agent Provided Report a problem | ||
| 12/17/2016 | Pending sale | $697,000$119/sqft |
Source: Coldwell Banker Weir Manuel #216101443 Report a problem | ||
| 10/14/2016 | Price change | $697,000-5%$119/sqft |
Source: Coldwell Banker Weir Manuel #216101443 Report a problem | ||
| 9/9/2016 | Listed for sale | $734,000$125/sqft |
Source: Coldwell Banker Weir Manuel-Bir #216089699 Report a problem | ||
| 8/30/2016 | Pending sale | $734,000$125/sqft |
Source: Coldwell Banker Weir Manuel #216072865 Report a problem | ||
| 7/22/2016 | Listed for sale | $734,000+28.8%$125/sqft |
Source: Coldwell Banker Weir Manuel-Bir #216072865 Report a problem | ||
| 8/5/1996 | Sold | $570,000$97/sqft |
Source: Public Record Report a problem | ||
Public tax history
| Year | Property taxes | Tax assessment |
|---|---|---|
| 2025 | $16,694 +3.3% | $532,350 |
| 2024 | $16,154 +5.6% | $532,350 +10.3% |
| 2023 | $15,295 +0.7% | $482,770 +13.4% |
| 2022 | $15,185 -3% | $425,870 +4.9% |
| 2021 | $15,660 | $405,790 -1.4% |
| 2020 | -- | $411,530 +5% |
| 2019 | $14,513 +33.4% | $391,870 +4.5% |
| 2018 | $10,883 | $375,000 -8% |
| 2017 | -- | $407,770 |
| 2016 | -- | -- |
| 2015 | -- | $375,850 +6.8% |
| 2014 | -- | $351,860 +29.7% |
| 2011 | -- | $271,240 +8.1% |
| 2010 | $9,774 -18% | $250,960 -23.6% |
| 2009 | $11,919 +96.4% | $328,560 -54.1% |
| 2005 | $6,070 | $715,920 +126.7% |
| 2003 | -- | $315,740 -8.9% |
| 2002 | -- | $346,580 +9.1% |
| 2001 | $10,513 +5.9% | $317,640 +3.2% |
| 2000 | $9,930 | $307,800 |
Find assessor info on the county website
Neighborhood: 48302
Nearby homes
- $1,285,1004 bd5 ba7.5k sqft1725 Beechwood Way, Bloomfield Hills, MI 48302Off Market
- $1,050,7003 bd5 ba4.6k sqft1746 Beechwood Way, Bloomfield Hills, MI 48302Off Market
- $1,338,8006 bd6 ba4.4k sqft1732 Carrington Way, Bloomfield Hills, MI 48302Off Market
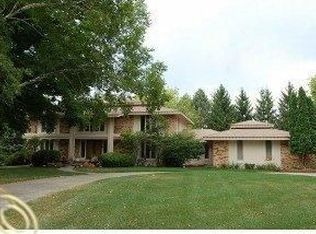
- $1,396,6004 bd4 ba6.6k sqft1730 Beechwood Way, Bloomfield Hills, MI 48302Off Market
- $1,385,2004 bd5 ba4.6k sqft1713 Beechwood Way, Bloomfield Hills, MI 48302Off Market
- $965,0003 bd4 ba5.5k sqft1752 Alexander Dr, Bloomfield Hills, MI 48302Sold
- $1,495,9004 bd5 ba5.3k sqft1714 Carrington Way, Bloomfield Hills, MI 48302Off Market
- $953,1002 bd4 ba2.5k sqft1756 Alexander Dr, Bloomfield Hills, MI 48302Off Market
Nearby schools
GreatSchools rating
- 9/10Lone Pine Elementary SchoolGrades: PK-5Distance: 1.8 mi
- 10/10Bloomfield Hills Middle SchoolGrades: 6-8Distance: 2.1 mi
- 9/10Bloomfield Hills High SchoolGrades: 9-12Distance: 1.4 mi
Get a cash offer in 3 minutes
Find out how much your home could sell for in as little as 3 minutes with a no-obligation cash offer.
Estimated market value
$1,300,800
Get a cash offer in 3 minutes
Find out how much your home could sell for in as little as 3 minutes with a no-obligation cash offer.
Estimated market value
$1,300,800
- Michigan
- Oakland County
- Bloomfield Hills
- 48302
- 1743 Beechwood Way
Nearby cities
Nearby zip codes
Other Bloomfield Hills Topics
- Apartments for Rent in 48302
- Houses for Sale in 48302
- Houses for Rent in 48302
- 48302 Real Estate
- Bloomfield Hills Condos
- Houses for Sale in Bloomfield Hills
- Newest Listings in Bloomfield Hills
- Bloomfield Hills Home Values
- Bloomfield Hills Real Estate Agents
- Bloomfield Hills Refinance
- Bloomfield Hills Mortgage Rates
