Looking for that Wow factor? Fall in love with this charming turn-key pool home located near the heart of Clearwater with easy access to the Downtown Clearwater, Safety harbor and Dunedin areas. Positioned within a short drive of the gulf beaches, Beautiful Honeymoon Island and within close distance to the Greens of Clearwater Country Club, this beautifully renovated home provides a fully fenced in yard, generous two car garage provides ample space for two vehicles or hobby space. Once inside, you will be captivated by the luxurious open concept modern kitchen cabinets and Calcutta Quartz countertops with a large center island and brand new stainless steel LG appliances all being illuminated by the recessed lighting throughout. Ideal area for entertaining friends and family! The home features Luxury Vinyl Planks with modern six inch baseboards and fresh paint. The bedrooms are decently sized and the hallway bath contains wall to ceiling ceramic tiles, new vanity, lighting and fixtures. The home has a large living room/bonus room which could be used for a multitude of things and left for your imagination to decide whether it will be an ideal spot for game nights or cozy movie nights. The bonus room also has French doors that lead to your beautiful screened/paved patio and large pool to keep the entertaining endless! The backyard still has plenty of green space for your four-legged friends to enjoy. The second bath is near the kitchen and does not fall short of a luxurious hotel feel with wall to ceiling luxury tiles, fixtures, vanity, LED mirror and frameless glass shower panels. The home also features its own indoor laundry room with access to the garage. Enjoy the freedom of no HOA restrictions which allow you to personalize your home exterior however you see fit and also Not in a Flood zone!! Beside the obvious recent upgrades, the home also includes a new roof 11/2022, Water-heater 07/2023, Impact garage door 04/2021, Impact windows and HVAC in 2009!! This home is perfect for as a forever home or even a long term/short term/Airbnb rental to add to your investment portfolio. Don't let this one pass you by!!
Sold for $462,000
$462,000
1743 Bentley St, Clearwater, FL 33755
2beds
1,397sqft
Single Family Residence
Built in 1969
7,501 Square Feet Lot
$451,100 Zestimate®
$331/sqft
$3,056 Estimated rent
Home value
$451,100
$429,000 - $474,000
$3,056/mo
Zestimate® history
Owner options
List your home for rent
$3,056/mo
Rent Zestimate®
Find your next renter with Zillow Rental Manager. Plus, with online applications, you can quickly screen prospective tenants – for free.
$3,056/mo
Rent Zestimate®
Refinance and save
$3,221/mo
Est. payment
Refinancing to a lower rate could help reduce your monthly payments and save thousands over the life of the loan.
$3,221/mo
Est. payment
Explore your selling options
Work with a Zillow partner agent
Leverage their expertise and Zillow's premium Showcase listings to get your home seen by more buyers.
Get startedList with your own agent
Get your home in front of millions of buyers by listing it on Zillow.
Learn how to do itSell it yourself
Take full control of how buyers see your home on Zillow by listing For Sale by Owner (FSBO).
List your homeWhat's special
Large poolLarge center islandBeautifully renovated homeFresh paintNew roofBonus roomSafety harbor
Zillow last checked:
Listing updated:
Listed by:
Yandy Perez 813-407-9539,
DALTON WADE INC 888-668-8283
Bought with:
Trishel Owens, 3577276
BHHS FLORIDA PROPERTIES GROUP
Source: Stellar MLS,MLS#: T3510668 Originating MLS: Pinellas Suncoast
Originating MLS: Pinellas Suncoast
Facts & features
Interior
Bedrooms & bathrooms
- Bedrooms: 2
- Bathrooms: 2
- Full bathrooms: 2
Primary bedroom
- Features: Built-in Closet
- Level: First
- Dimensions: 8x10
Bedroom 1
- Features: Built-in Closet
- Level: First
- Dimensions: 10x12
Kitchen
- Level: First
- Dimensions: 10x12
Living room
- Level: First
- Dimensions: 8x10
Heating
- Electric, Heat Pump
Cooling
- Central Air
Appliances
- Included: Convection Oven, Dishwasher, Disposal, Dryer, Microwave, Range, Refrigerator, Washer
- Laundry: Electric Dryer Hookup, Laundry Room, Washer Hookup
Features
- Ceiling Fan(s), Kitchen/Family Room Combo, Open Floorplan, Stone Counters, Thermostat
- Flooring: Ceramic Tile, Luxury Vinyl
- Doors: French Doors
- Has fireplace: No
Interior area
- Total structure area: 2,050
- Total interior livable area: 1,397 sqft
Property
Parking
- Total spaces: 2
- Parking features: Garage - Attached
- Attached garage spaces: 2
Features
- Levels: One
- Stories: 1
- Exterior features: Private Mailbox
- Has private pool: Yes
- Pool features: In Ground
Lot
- Size: 7,501 Square Feet
- Dimensions: 75 x 100
Details
- Parcel number: 022915091440002510
- Special conditions: None
Construction
Type & style
- Home type: SingleFamily
- Property subtype: Single Family Residence
Materials
- Block
- Foundation: Slab
- Roof: Shingle
Condition
- New construction: No
- Year built: 1969
Utilities & green energy
- Sewer: Public Sewer
- Water: None
- Utilities for property: BB/HS Internet Available, Cable Available, Electricity Available, Sewer Available, Street Lights, Water Available
Community & HOA
Community
- Pet fee: $0 monthly
- Subdivision: BLACKSHIRE ESTATES REP
HOA
- Has HOA: No
Location
- Region: Clearwater
Financial & listing details
- Price per square foot: $331/sqft
- Tax assessed value: $308,573
- Annual tax amount: $2,928
- Date on market: 3/13/2024
- Cumulative days on market: 4 days
- Listing terms: Cash,Conventional,VA Loan
- Ownership: Fee Simple
- Total actual rent: 0
- Electric utility on property: Yes
- Road surface type: Concrete
Price history
| Date | Event | Price |
|---|---|---|
| 4/1/2024 | Sold | $462,000+0.5%$331/sqft |
Source:  Stellar MLS #T3510668 Report a problem Stellar MLS #T3510668 Report a problem | ||
| 3/17/2024 | Pending sale | $459,900$329/sqft |
Source: Stellar MLS #T3510668 Report a problem | ||
| 3/13/2024 | Listed for sale | $459,900+64.3%$329/sqft |
Source: Stellar MLS #T3510668 Report a problem | ||
| 2/9/2024 | Sold | $280,000+51.4%$200/sqft |
Source: Public Record Report a problem | ||
| 11/7/2007 | Sold | $185,000+3.9%$132/sqft |
Source: Public Record Report a problem | ||
| 12/1/2004 | Sold | $178,000+14.9%$127/sqft |
Source: Stellar MLS #U7088311 Report a problem | ||
| 6/7/2004 | Sold | $154,900$111/sqft |
Source: Public Record Report a problem | ||
Public tax history
| Year | Property taxes | Tax assessment |
|---|---|---|
| 2024 | -- | $122,265 +3% |
| 2023 | -- | $118,704 +3% |
| 2022 | -- | $115,247 +3% |
| 2021 | -- | $111,890 +1.4% |
| 2020 | -- | $110,345 +2.3% |
| 2019 | -- | $107,864 +1.9% |
| 2018 | -- | $105,853 +2.1% |
| 2017 | -- | $103,676 +2.1% |
| 2016 | -- | $101,544 +0.7% |
| 2015 | -- | $100,838 +0.8% |
| 2014 | -- | $100,038 +1.5% |
| 2013 | -- | $98,560 +1.7% |
| 2012 | -- | $96,912 -12.2% |
| 2011 | -- | $110,400 -1.2% |
| 2010 | -- | $111,760 -13.3% |
| 2009 | -- | $128,858 -14% |
| 2008 | $3,050 | $149,800 -15.6% |
| 2007 | -- | $177,400 +37.1% |
| 2005 | -- | $129,400 +10.5% |
| 2004 | $2,690 +9.6% | $117,100 +10.2% |
| 2003 | $2,454 +97.8% | $106,300 +6.8% |
| 2002 | $1,240 | $99,500 +20% |
| 2001 | $1,240 +4.9% | $82,900 +5.2% |
| 2000 | $1,182 | $78,800 |
Find assessor info on the county website
Neighborhood: 33755
Nearby homes
- $361,500-- bd2 ba1.6k sqft1737 Bentley St, Clearwater, FL 33755Off Market
- $346,400-- bd2 ba1.5k sqft1749 Bentley St, Clearwater, FL 33755Off Market
- $483,0004 bd3 ba2.3k sqft1736 Greenlea Dr, Clearwater, FL 33755Off Market
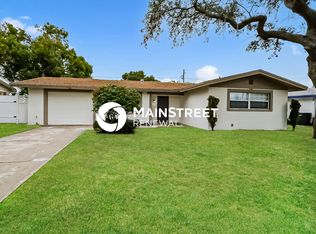
- $283,700-- bd1 ba1.2k sqft1732 Greenlea Dr, Clearwater, FL 33755Off Market
- $317,7003 bd2 ba1.3k sqft1740 Greenlea Dr, Clearwater, FL 33755Off Market
- $347,2003 bd2 ba1.4k sqft1744 Bentley St, Clearwater, FL 33755Off Market
- $351,8002 bd2 ba1.2k sqft1731 Bentley St, Clearwater, FL 33755Off Market
- $385,6003 bd2 ba1.4k sqft1755 Bentley St, Clearwater, FL 33755Off Market
Nearby schools
GreatSchools rating
- 8/10Sandy Lane Elementary SchoolGrades: PK-5Distance: 1 mi
- 9/10Dunedin Highland Middle SchoolGrades: 6-8Distance: 1.2 mi
- 5/10Dunedin High SchoolGrades: 9-12Distance: 2.9 mi
Get a cash offer in 3 minutes
Find out how much your home could sell for in as little as 3 minutes with a no-obligation cash offer.
Estimated market value
$451,100
Get a cash offer in 3 minutes
Find out how much your home could sell for in as little as 3 minutes with a no-obligation cash offer.
Estimated market value
$451,100
- Florida
- Pinellas County
- Clearwater
- 33755
- 1743 Bentley St
Nearby cities
Nearby neighborhoods
Nearby zip codes
Other Clearwater Topics
