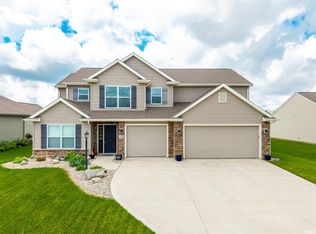
Picture perfect 4 bedroom home in NWAC school district! Situated on a pond lot with a spacious yard and room to garden, you’ll love this great property. From the moment you pull up you will notice the meticulous curb appeal with beautiful landscaping and charming front porch with craftsman pillars. The backyard has a nice sized patio for grilling and a screened in porch perfect for watching the beautiful sunsets over the pond. Inside the home has been meticulously maintained and is move in ready. Home has an amazing layout with 9 ft ceilings and multiple living areas providing plenty of room to spread out or work from home. Upon entering the home there is a 2 story foyer with a formal dining room/den to the left— a perfect flex space for whatever you need. Make your way to the living room that features a cozy gas fireplace and opens into the breakfast nook and kitchen. The kitchen features stylish backsplash, island, coffee bar area, and vent hood that provides great circulation while cooking! There is also a large pantry off the kitchen, a main level laundry, and large main level half bathroom. Upstairs features all 4 bedrooms that are nice and spread out and an incredible loft that provides a bonus living room. The master suite features a nice pond view, huge master bathroom with tiled walk in shower, and large walk in closet. This home is truly impressive, be sure to check it out!
Closed
$389,900
1743 Breckenridge Pass, Fort Wayne, IN 46845
4beds
2,362sqft
Single Family Residence
Built in 2017
9,583 Square Feet Lot
$392,700 Zestimate®
$--/sqft
$2,662 Estimated rent
Home value
$392,700
$365,000 - $420,000
$2,662/mo
Zestimate® history
Owner options
List your home for rent
$2,662/mo
Rent Zestimate®
Find your next renter with Zillow Rental Manager. Plus, with online applications, you can quickly screen prospective tenants – for free.
$2,662/mo
Rent Zestimate®
Refinance and save
$2,221/mo
Est. payment
Refinancing to a lower rate could help reduce your monthly payments and save thousands over the life of the loan.
$2,221/mo
Est. payment
Explore your selling options
Work with a Zillow partner agent
Leverage their expertise and Zillow's premium Showcase listings to get your home seen by more buyers.
Get startedList with your own agent
Get your home in front of millions of buyers by listing it on Zillow.
Learn how to do itSell it yourself
Take full control of how buyers see your home on Zillow by listing For Sale by Owner (FSBO).
List your homeWhat's special
Main level laundryMeticulous curb appealBreakfast nookCoffee bar areaPond lotLarge walk in closetBeautiful landscaping
Zillow last checked:
Listing updated:
Listed by:
Stacie Bellam-Fillman Off:260-248-8961,
Orizon Real Estate, Inc.
Bought with:
Lindsay Baker, RB17002102
Coldwell Banker Real Estate Gr
Source: IRMLS,MLS#: 202622295
Facts & features
Interior
Bedrooms & bathrooms
- Bedrooms: 4
- Bathrooms: 3
- Full bathrooms: 2
- 1/2 bathrooms: 1
Bedroom 1
- Level: Upper
Bedroom 2
- Level: Upper
Dining room
- Level: Main
- Area: 154
- Dimensions: 14 x 11
Kitchen
- Level: Main
- Area: 154
- Dimensions: 14 x 11
Living room
- Level: Main
- Area: 224
- Dimensions: 16 x 14
Heating
- Natural Gas, Forced Air
Cooling
- Central Air
Appliances
- Included: Disposal, Range/Oven Hk Up Gas/Elec, Dishwasher, Refrigerator, Gas Range, Electric Water Heater, Water Softener Owned
- Laundry: Dryer Hook Up Gas/Elec
Features
- Ceiling Fan(s), Eat-in Kitchen, Entrance Foyer, Kitchen Island
- Has basement: No
- Attic: Storage
- Number of fireplaces: 1
- Fireplace features: Gas Starter
Interior area
- Total structure area: 2,362
- Total interior livable area: 2,362 sqft
- Finished area above ground: 2,362
- Finished area below ground: 0
Property
Parking
- Total spaces: 2
- Parking features: Attached, Garage Door Opener
- Attached garage spaces: 2
Features
- Levels: Two
- Stories: 2
- Patio & porch: Screened
- Has view: Yes
- View description: Water
- Has water view: Yes
- Water view: Water
- Waterfront features: Pond
Lot
- Size: 9,583 Square Feet
- Dimensions: 70X135
- Features: Level
Details
- Parcel number: 020229133016.000058
Construction
Type & style
- Home type: SingleFamily
- Property subtype: Single Family Residence
Materials
- Stone, Vinyl Siding
- Foundation: Slab
Condition
- New construction: No
- Year built: 2017
Utilities & green energy
- Sewer: City
- Water: City
Community & HOA
Community
- Subdivision: Quail Creek
HOA
- Has HOA: Yes
- HOA fee: $316 annually
Location
- Region: Fort Wayne
Financial & listing details
- Tax assessed value: $364,700
- Annual tax amount: $2,647
- Date on market: 6/9/2026
- Listing terms: Cash,Conventional,FHA,VA Loan
Price history
| Date | Event | Price |
|---|---|---|
| 7/7/2026 | Sold | $389,900 |
Source:  IRMLS #202622295 Report a problem IRMLS #202622295 Report a problem | ||
| 6/14/2026 | Pending sale | $389,900 |
Source: IRMLS #202622295 Report a problem | ||
| 6/9/2026 | Listed for sale | $389,900 |
Source: IRMLS #202622295 Report a problem | ||
Public tax history
| Year | Property taxes | Tax assessment |
|---|---|---|
| 2025 | $2,923 +1.3% | $364,700 +0.9% |
| 2024 | $2,886 +17.8% | $361,600 +0.8% |
| 2023 | $2,451 +5% | $358,700 +15.2% |
| 2022 | $2,334 -2.1% | $311,500 +10.7% |
| 2021 | $2,384 +3.1% | $281,500 +1.7% |
| 2020 | $2,311 +6.9% | $276,800 +5.7% |
| 2019 | $2,162 | $261,900 +7.7% |
| 2018 | -- | $243,100 +24210% |
| 2017 | $20 | $1,000 |
| 2016 | -- | $1,000 |
Find assessor info on the county website
Neighborhood: 46845
Nearby homes
- $366,9003 bd2 ba1.6k sqft1755 Breckenridge Pass, Fort Wayne, IN 46845Off Market
- $381,0004 bd4 ba2.6k sqft1733 Breckenridge Pass, Fort Wayne, IN 46845Off Market
- $394,0004 bd3 ba2.4k sqft1761 Breckenridge Pass, Fort Wayne, IN 46845Sold
- $9,0002,744 sqft12228 Lima Rd, Fort Wayne, IN 46818Off Market
- $332,1003 bd2 ba1.6k sqft1723 Breckenridge Pass, Fort Wayne, IN 46845Off Market
- $369,8006 bd3 ba2.4k sqft1744 Breckenridge Pass, Fort Wayne, IN 46845Off Market
- $319,5003 bd2 ba1.6k sqft1756 Breckenridge Pass, Fort Wayne, IN 46845Off Market
- $337,9003 bd2 ba1.8k sqft1769 Breckenridge Pass, Fort Wayne, IN 46845Off Market
Nearby schools
GreatSchools rating
- 6/10Aspen Meadow Elementary SchoolGrades: K-5Distance: 0.7 mi
- 7/10Carroll Middle SchoolGrades: 6-8Distance: 1.4 mi
- 8/10Carroll High SchoolGrades: 9-12Distance: 1.7 mi
Schools provided by the listing agent
- Elementary: Eel River
- Middle: Carroll
- High: Carroll
- District: Northwest Allen County
Source: IRMLS. This data may not be complete. We recommend contacting the local school district to confirm school assignments for this home.
Sell for more on Zillow
Get a Zillow Showcase℠ listing at no additional cost and you could sell for .
$392,700
2% more
+$7,854
With Zillow Showcase(estimated)
$400,554
Sell for more on Zillow
Get a Zillow Showcase℠ listing at no additional cost and you could sell for .
$392,700
2% more
+$7,854
With Zillow Showcase(estimated)
$400,554
- Indiana
- Allen County
- Fort Wayne
- 46845
- 1743 Breckenridge Pass
