This 4 bedroom 3 bedroom house is a MUST SEE! The large, wall-to-wall windows in the living room flood the space in natural light, making it the perfect room for your morning coffee. The kitchen, adorned with light-toned wood cabinetry, features a double oven, gas stovetop, and stainless steel dishwasher. The kitchen looks out over the dining room, making this a great space for entertaining. The light hardwood floors in the dining space perfectly compliment the cabinetry in the kitchen, giving the space perfect visual flow. The dining room also features glass doors that open up onto the large, screened-in porch that looks over the large backyard. The bedrooms on the first floor feature large closets, with the master bedroom also boasting an ensuite bathroom. There is also a utility room on the first floor, complete with washer and dryer hookups, and storage space. The finished basement of this home leaves nothing to be desired. Not only is there additional living space, but there is also a full bathroom and kitchenette. This, along with it's own access door, lends this space the ability to be used as additional living quarters within the home. The two car garage features more than just parking spaces! It also features a workshop space and a utility area, complete with a utility sink. The walk-out deck overlooks the large, fenced backyard. Book your showing TODAY!
Closed
$323,000
1743 Chesapeake Dr, Athens, TN 37303
4beds
2,856sqft
Single Family Residence, Residential
Built in 1997
0.48 Acres Lot
$319,500 Zestimate®
$113/sqft
$2,243 Estimated rent
Home value
$319,500
$243,000 - $419,000
$2,243/mo
Zestimate® history
Owner options
List your home for rent
$2,243/mo
Rent Zestimate®
Find your next renter with Zillow Rental Manager. Plus, with online applications, you can quickly screen prospective tenants – for free.
$2,243/mo
Rent Zestimate®
Refinance and save
$1,867/mo
Est. payment
Refinancing to a lower rate could help reduce your monthly payments and save thousands over the life of the loan.
$1,867/mo
Est. payment
Explore your selling options
Work with a Zillow partner agent
Leverage their expertise and Zillow's premium Showcase listings to get your home seen by more buyers.
Get startedList with your own agent
Get your home in front of millions of buyers by listing it on Zillow.
Learn how to do itSell it yourself
Take full control of how buyers see your home on Zillow by listing For Sale by Owner (FSBO).
List your homeWhat's special
Finished basementAdditional living spaceWorkshop spaceGas stovetopFenced backyardLarge backyardStainless steel dishwasher
Zillow last checked:
Listing updated:
Listed by:
Carl Young 865-281-1321,
Young Marketing Group, Realty Executives
Bought with:
Nonmls
Realtracs, Inc.
Source: RealTracs MLS as distributed by MLS GRID,MLS#: 2787566
Facts & features
Interior
Bedrooms & bathrooms
- Bedrooms: 4
- Bathrooms: 3
- Full bathrooms: 3
- Main level bedrooms: 3
Heating
- Central
Cooling
- Ceiling Fan(s), Central Air
Appliances
- Included: Built-In Electric Oven, Double Oven, Cooktop, Dishwasher
- Laundry: Electric Dryer Hookup, Washer Hookup
Features
- Ceiling Fan(s), Walk-In Closet(s)
- Flooring: Carpet, Wood, Laminate, Tile, Vinyl
- Basement: Finished
- Has fireplace: No
Interior area
- Total structure area: 2,856
- Total interior livable area: 2,856 sqft
- Finished area above ground: 1,428
- Finished area below ground: 1,428
Property
Parking
- Total spaces: 2
- Parking features: Garage Faces Front, Driveway, Paved
- Attached garage spaces: 2
- Has uncovered spaces: Yes
Features
- Levels: Two
- Stories: 1
- Patio & porch: Deck, Porch, Patio, Screened
- Fencing: Chain Link
Lot
- Size: 0.48 Acres
- Dimensions: 83.05 x 171.24 IRR
- Features: Cul-De-Sac, Rolling Slope
Details
- Parcel number: 048P B 05100 000
- Special conditions: Standard
Construction
Type & style
- Home type: SingleFamily
- Architectural style: Traditional
- Property subtype: Single Family Residence, Residential
Materials
- Frame, Vinyl Siding
- Roof: Shingle
Condition
- New construction: No
- Year built: 1997
Utilities & green energy
- Sewer: Public Sewer
- Water: Public
- Utilities for property: Water Available
Community & HOA
Community
- Subdivision: Dover Run S D Unit 1
HOA
- Has HOA: No
Location
- Region: Athens
Financial & listing details
- Price per square foot: $113/sqft
- Tax assessed value: $291,500
- Annual tax amount: $1,523
- Date on market: 2/4/2025
Price history
| Date | Event | Price |
|---|---|---|
| 3/14/2025 | Sold | $323,000-3.6%$113/sqft |
Source:  RealTracs MLS as distributed by MLS GRID #2787566 Report a problem RealTracs MLS as distributed by MLS GRID #2787566 Report a problem | ||
| 2/6/2025 | Contingent | $335,000$117/sqft |
Source: RealTracs MLS as distributed by MLS GRID #2787566 Report a problem | ||
| 2/6/2025 | Pending sale | $335,000$117/sqft |
Source:  East Tennessee Realtors #1288216 Report a problem East Tennessee Realtors #1288216 Report a problem | ||
| 1/29/2025 | Listed for sale | $335,000$117/sqft |
Source: East Tennessee Realtors #1288216 Report a problem | ||
| 12/5/2024 | Pending sale | $335,000$117/sqft |
Source: East Tennessee Realtors #1271222 Report a problem | ||
| 11/2/2024 | Price change | $335,000-3.5%$117/sqft |
Source: East Tennessee Realtors #1271222 Report a problem | ||
| 10/18/2024 | Price change | $347,000-0.9%$121/sqft |
Source: East Tennessee Realtors #1271222 Report a problem | ||
| 9/17/2024 | Price change | $350,000-1.4%$123/sqft |
Source: East Tennessee Realtors #1271222 Report a problem | ||
| 9/4/2024 | Price change | $355,000-1.4%$124/sqft |
Source: East Tennessee Realtors #1271222 Report a problem | ||
| 8/23/2024 | Price change | $360,000-2.7%$126/sqft |
Source: East Tennessee Realtors #1271222 Report a problem | ||
| 8/10/2024 | Price change | $370,000-2.6%$130/sqft |
Source: East Tennessee Realtors #1271222 Report a problem | ||
| 7/29/2024 | Listed for sale | $380,000+117.1%$133/sqft |
Source: East Tennessee Realtors #1271222 Report a problem | ||
| 9/29/2016 | Sold | $175,000-7.4%$61/sqft |
Source: Public Record Report a problem | ||
| 7/21/2016 | Listed for sale | $189,000$66/sqft |
Source: Athens - WEICHERT, REALTORS - SEM Associates #972771 Report a problem | ||
Public tax history
| Year | Property taxes | Tax assessment |
|---|---|---|
| 2025 | $1,523 | $72,875 |
| 2024 | $1,523 | $72,875 |
| 2023 | $1,523 +4.7% | $72,875 +45% |
| 2022 | $1,454 | $50,250 |
| 2021 | $1,454 +2.8% | $50,250 |
| 2020 | $1,414 | $50,250 |
| 2019 | $1,414 | $50,250 |
| 2018 | $1,414 +0% | $50,250 +20.6% |
| 2017 | $1,414 +110.1% | $41,675 |
| 2016 | $673 | $41,675 |
| 2015 | -- | $41,675 0% |
| 2014 | $1,145 | $41,680 |
| 2013 | $1,145 | $41,680 |
| 2012 | -- | $41,680 -5% |
| 2011 | $1,172 | $43,881 |
| 2010 | $1,172 | $43,881 |
| 2009 | $1,172 | $43,881 |
| 2008 | $1,172 | $43,881 |
| 2007 | -- | $43,881 +23.9% |
| 2006 | $1,130 | $35,412 |
| 2005 | $1,130 | $35,412 |
| 2004 | $1,130 | $35,412 |
| 2002 | $1,130 | $35,412 +14.7% |
| 2001 | -- | $30,887 -75% |
| 2000 | -- | $123,549 |
Find assessor info on the county website
Neighborhood: 37303
Nearby homes
- $16,800-- bd-- ba-- sqftCall Dr, Athens, TN 37303Off Market
- $272,3003 bd2 ba1.6k sqft1737 Chesapeake Dr, Athens, TN 37303Off Market
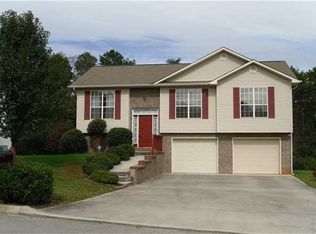
- $347,9004 bd3 ba2.4k sqft1747 Chesapeake Dr, Athens, TN 37303Off Market
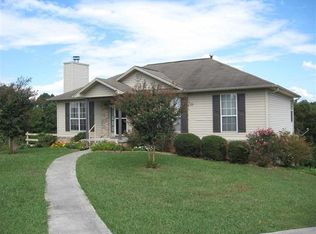
- $16,800-- bd-- ba-- sqftCall Dr, Athens, TN 37303Off Market
- $19,200-- bd-- ba-- sqftCall Dr, Athens, TN 37303Off Market
- $247,400-- bd1 ba2.8k sqft250 County Road 378, Athens, TN 37303Off Market
- $321,2004 bd2 ba1.8k sqft1729 Chesapeake Dr, Athens, TN 37303Off Market
- $303,0003 bd2 ba1.7k sqft1740 Chesapeake Dr, Athens, TN 37303Off Market
Nearby schools
GreatSchools rating
- NAAthens City PrimaryGrades: PK-2Distance: 2.5 mi
- 6/10Athens City Middle SchoolGrades: 6-8Distance: 2.6 mi
- 6/10Athens City IntermediateGrades: 3-5Distance: 2.6 mi
Schools provided by the listing agent
- Elementary: Athens City Primary
- Middle: Athens City Middle School
- High: Central High School
Source: RealTracs MLS as distributed by MLS GRID. This data may not be complete. We recommend contacting the local school district to confirm school assignments for this home.


Get pre-qualified for a loan
At Zillow Home Loans, we can pre-qualify you in as little as 5 minutes with no impact to your credit score.An equal housing lender. NMLS #10287.
Sell for more on Zillow
Get a Zillow Showcase℠ listing at no additional cost and you could sell for .
$319,500
2% more
+$6,390
With Zillow Showcase(estimated)
$325,890
- Tennessee
- McMinn County
- Athens
- 37303
- 1743 Chesapeake Dr
Nearby cities
Nearby zip codes
Other Athens Topics
