Charming and move-in ready, a home full of character with all the right updates in all the right places. This 2-bedroom, 1-bath home blends classic details with modern touches. Natural light fills the spacious living and dining areas, showcasing original hardwood floors and a free-standing fireplace that makes the space feel like home. The refreshed kitchen features white cabinetry, tile backsplash, portable island workspace, and a gas range perfect for everyday living or entertaining. A spacious bath and comfortable bedrooms complete the interior. Outside, enjoy a detached garage, extended driveway, and a backyard ready for gatherings, gardening, or future possibilities. Plus, a new roof that holds the owned solar, designed to outperform the home's energy usage - smart living that truly works for you.
Active
Price cut: $4K (7/17)
$365,000
1743 Country Club Blvd, Stockton, CA 95204
2beds
1,062sqft
Single Family Residence
Built in 1938
5,000 Square Feet Lot
$364,800 Zestimate®
$344/sqft
$-- HOA
What's special
Free-standing fireplaceExtended drivewaySpacious bathPortable island workspaceDetached garageWhite cabinetryTile backsplash
- 143 days |
- 515 |
- 37 |
Zillow last checked:
Listing updated:
Listed by:
Ana Pacheco DRE #01796484 925-724-6529,
eXp Realty of California Inc.
Source: MetroList Services of CA,MLS#: 226020263Originating MLS: MetroList Services, Inc.
Facts & features
Interior
Bedrooms & bathrooms
- Bedrooms: 2
- Bathrooms: 1
- Full bathrooms: 1
Dining room
- Features: Formal Area
Kitchen
- Features: Kitchen Island, Stone Counters
Heating
- Central
Cooling
- Ceiling Fan(s), Central Air
Appliances
- Included: Range Hood
- Laundry: In Garage
Features
- Flooring: Tile, Wood, Parquet
- Has fireplace: No
Interior area
- Total structure area: 0
- Total interior livable area: 1,062 sqft
Property
Parking
- Total spaces: 2
- Parking features: Detached
- Garage spaces: 2
Features
- Fencing: Back Yard
Lot
- Size: 5,000 Square Feet
- Features: Other
Details
- Parcel number: 123184130000
- Zoning: SFR
- Special conditions: Standard
Construction
Type & style
- Home type: SingleFamily
- Property subtype: Single Family Residence
Materials
- Stucco, Wood
- Foundation: Raised
- Roof: Shingle
Condition
- Year built: 1938
Utilities & green energy
- Electric: 220 Volts, Other
- Sewer: Other
- Water: Public
- Utilities for property: Public, Sewer In & Connected, Solar
Green energy
- Energy generation: Solar
Community & HOA
Location
- Region: Stockton
Financial & listing details
- Price per square foot: $344/sqft
- Price range: $365K - $365K
- Date on market: 2/28/2026
Estimated market value
$364,800
$347,000 - $383,000
$1,927/mo
Price history
| Date | Event | Price |
|---|---|---|
| 7/17/2026 | Price change | $365,000-1.1%$344/sqft |
Source: MetroList Services of CA #226020263 Report a problem | ||
| 5/31/2026 | Price change | $369,000-2.9%$347/sqft |
Source: MetroList Services of CA #226020263 Report a problem | ||
| 4/21/2026 | Price change | $379,999-1%$358/sqft |
Source: MetroList Services of CA #226020263 Report a problem | ||
| 3/27/2026 | Price change | $383,900-1.5%$361/sqft |
Source: MetroList Services of CA #226020263 Report a problem | ||
| 2/28/2026 | Listed for sale | $389,900+23.8%$367/sqft |
Source: MetroList Services of CA #226020263 Report a problem | ||
| 10/15/2021 | Sold | $315,000-3.1%$297/sqft |
Source:  bridgeMLS/CCAR/Bay East AOR #40966879 Report a problem bridgeMLS/CCAR/Bay East AOR #40966879 Report a problem | ||
| 9/29/2021 | Pending sale | $325,000$306/sqft |
Source:  CRMLS #40966879 Report a problem CRMLS #40966879 Report a problem | ||
| 9/27/2021 | Price change | $325,000-1.5%$306/sqft |
Source: CRMLS #40966879 Report a problem | ||
| 9/13/2021 | Listed for sale | $330,000+34.7%$311/sqft |
Source: CRMLS #40966879 Report a problem | ||
| 1/6/2020 | Sold | $245,000+40%$231/sqft |
Source: MetroList Services of CA #19075857 Report a problem | ||
| 8/7/2019 | Sold | $175,000$165/sqft |
Source: MetroList Services of CA #19052069 Report a problem | ||
Public tax history
Tax history is unavailable.
Monthly payment
Est. payment
Payment breakdown
Explore the cost of this home by adjusting the details. Changes won't be saved.Climate risks
Neighborhood: Country Club
Nearby schools
GreatSchools rating
- 4/10Madison Elementary SchoolGrades: K-8Distance: 0.4 mi
- 3/10Cesar Chavez High SchoolGrades: 9-12Distance: 4.1 mi
- 2/10Hoover Elementary SchoolGrades: K-8Distance: 1.2 mi
- $345,9002 bd1 ba1k sqft1743 W Country Club Blvd, Stockton, CA 95204Off Market

- $314,9002 bd1 ba1k sqft1735 W Country Club Blvd, Stockton, CA 95204Off Market
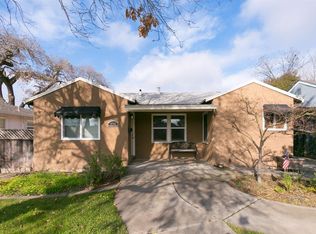
- $380,0003 bd2 ba1.3k sqft1751 W Country Club Blvd, Stockton, CA 95204Sold
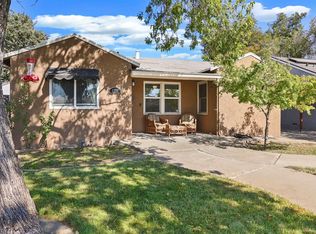
- $380,0003 bd2 ba1.3k sqft1751 Country Club Blvd, Stockton, CA 95204Sold
- $318,1002 bd1 ba1k sqft1727 W Country Club Blvd, Stockton, CA 95204Off Market
- $294,5002 bd1 ba847 sqft1761 W Country Club Blvd, Stockton, CA 95204Off Market
- $315,0003 bd1 ba1.2k sqft1740 W Elmwood Ave, Stockton, CA 95204Sold
- $415,0004 bd2 ba1.4k sqft1750 W Elmwood Ave, Stockton, CA 95204Sold
A local agent can set up tours, give advice and negotiate with sellers.
A local lender can help you make sure your offer is ready when you are.
Similar homes
- $349,9502 bd1 ba960 sqft1719 Roselawn Ave, Stockton, CA 95204For Sale
 MLS ID #226062199, Kimberlee Williams. MetroList Services of CA
 - $374,9993 bd3 ba1.1k sqft1745 Elmwood Ave, Stockton, CA 95204For Sale
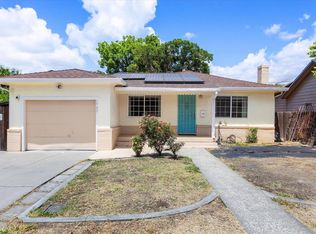 MLS ID #ML82048811, Andrew Urista. MLSListings Inc
 - $359,0002 bd1 ba996 sqft1511 Country Club Blvd, Stockton, CA 95204For Sale
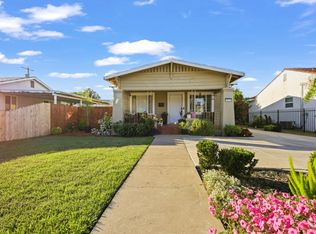 MLS ID #226059171, Jorge Espino. MetroList Services of CA
 - $365,0002 bd1 ba1.1k sqft1360 Buena Vista Ave, Stockton, CA 95203For Sale
 MLS ID #226074564, Sheri Pritchett. MetroList Services of CA
 - $365,0003 bd1 ba1k sqft3903 Hogue Ave, Stockton, CA 95204For SaleMLS ID #225138539, Kimberlee Williams. MetroList Services of CA
- $384,5003 bd2 ba1.1k sqft532 E Alpine Ave, Stockton, CA 95204For SaleMLS ID #226075724, Gus Banuelos. MetroList Services of CA
- $329,0002 bd1 ba804 sqft415 E Atlee St, Stockton, CA 95204For SaleMLS ID #ML82046417, Jorge Horna Alcantara. MLSListings Inc
- $445,0003 bd2 ba1.3k sqft2555 W Sonoma Ave, Stockton, CA 95204For SaleMLS ID #226077571, Randa Steti. MetroList Services of CA
- $419,0002 bd1 ba968 sqft318 E Pine St, Stockton, CA 95204For SaleMLS ID #41130207, Hao Hong Ng. Bay East AOR
- $365,0003 bd1 ba958 sqft2102 N Funston Ave, Stockton, CA 95205For SaleMLS ID #226079306, Kelly Spencer. MetroList Services of CA
- $419,9993 bd3 ba1.5k sqft1516 Fog Bank Dr, Stockton, CA 95204For SaleMLS ID #226020904, Tony Jaime. MetroList Services of CA
- $340,0003 bd1 ba1.4k sqft930 W Harding Way, Stockton, CA 95203For SaleMLS ID #225124166, Lisa Smith. MetroList Services of CA
- $325,0002 bd1 ba1.2k sqft625 W Poplar St, Stockton, CA 95203For SaleMLS ID #226083867, Adrian Goss. MetroList Services of CA
- $409,9003 bd2 ba1.2k sqft1324 Lever Blvd, Stockton, CA 95206For SaleMLS ID #226086675, Ociel Mora. MetroList Services of CA
- $329,0002 bd1 ba1.1k sqft1004 S Shasta Ave, Stockton, CA 95205For SaleMLS ID #226074696, Norma Roley. MetroList Services of CA
- $349,9982 bd1 ba886 sqft1625 Spring St, Stockton, CA 95206For SaleMLS ID #226083110, Jaime Del Real. MetroList Services of CA
- $370,0003 bd2 ba1.3k sqft36 Lynda Ave, Stockton, CA 95207For SaleMLS ID #225101434, Maria Reyna. MetroList Services of CA
- $410,0003 bd2 ba1.1k sqft8437 Cherbourg Way, Stockton, CA 95210For SaleMLS ID #226091265, Janet Ramirez. MetroList Services of CA
- $359,0002 bd2 ba1.1k sqft1118 Fallbrook Dr, Stockton, CA 95210For SaleMLS ID #226057732, Kimberlee Williams. MetroList Services of CA
- $330,0002 bd1 ba963 sqft6952 Allegheny Pl, Stockton, CA 95219For SaleMLS ID #226071325, Jennifer Brown. MetroList Services of CA
Local buyer's agents are ready to help
