This is the kind of home that instantly makes life feel easier.
Tucked inside The Lakes at Annecy, a gated community known for peaceful tree-lined streets, shimmering lakes, and resort-style pools, this three-story home blends timeless style with the kind of low-maintenance living people crave today.
Step inside and you're welcomed by a cozy foyer that leads to a tandem two-car garage and a private courtyard-style patio. It's partly covered, mostly open, and perfect for slow mornings with coffee or unwinding at the end of the day. On the main level, everything feels connected. The kitchen, dining, and living spaces flow naturally together with warm wood-look tile, soft neutral tones, and natural light that makes the whole floor feel calm. The kitchen has rich cabinetry, stone countertops with soft veining, a subway-tile backsplash, and stainless-steel appliances, simple, clean, and easy to love.
Plantation shutters frame each window, giving every room a soft glow and a classic look. The great room opens to a covered balcony, creating an effortless indoor-outdoor moment that's perfect for fresh air or a quiet reset during the day.
Upstairs, both bedrooms offer privacy and comfort, with two full baths and laundry nearby. The primary suite is especially inviting with bright natural light, a walk-in closet, and a modern tiled walk-in shower that feels spa-inspired.
Outside your front door, the community feels like its own little retreat. Three pools and spas, playgrounds, a basketball court, lakeside walking paths, and mature trees everywhere you look. And you're only minutes from SanTan Village, downtown Gilbert, and downtown Chandler, so dining, shopping, and entertainment are always close, even though home still feels peaceful and tucked away.
If you're looking for a place that feels warm, balanced, and easy to live in, this home is a perfect fit. It's comfort without complication, something you feel the moment you walk in.
Sold for $405,000
$405,000
1743 E BRIDGEPORT Parkway, Gilbert, AZ 85295
2beds
1,476sqft
Townhouse
Built in 2019
715 Square Feet Lot
$-- Zestimate®
$274/sqft
$2,376 Estimated rent
Home value
Not available
Estimated sales range
Not available
$2,376/mo
Zestimate® history
Owner options
List your home for rent
$2,376/mo
Rent Zestimate®
Find your next renter with Zillow Rental Manager. Plus, with online applications, you can quickly screen prospective tenants – for free.
$2,376/mo
Rent Zestimate®
Refinance and save
$2,423/mo
Est. payment
Refinancing to a lower rate could help reduce your monthly payments and save thousands over the life of the loan.
$2,423/mo
Est. payment
Explore your selling options
Work with a Zillow partner agent
Leverage their expertise and Zillow's premium Showcase listings to get your home seen by more buyers.
Get startedList with your own agent
Get your home in front of millions of buyers by listing it on Zillow.
Learn how to do itSell it yourself
Take full control of how buyers see your home on Zillow by listing For Sale by Owner (FSBO).
List your homeWhat's special
Zillow last checked:
Listing updated:
Listed by:
Timothy R Deluca 602-486-4980,
HomeSmart Lifestyles,
Jared T Deluca 602-541-2882,
HomeSmart Lifestyles
Bought with:
Jennifer Northup, SA713972000
My Home Group Real Estate
Camille Kooi, BR643545000
My Home Group Real Estate
Source: ARMLS,MLS#: 6932742
Facts & features
Interior
Bedrooms & bathrooms
- Bedrooms: 2
- Bathrooms: 3
- Full bathrooms: 2
- 1/2 bathrooms: 1
Heating
- Electric
Cooling
- HVAC SEER Rating, Central Air, Programmable Thmstat
Appliances
- Included: Dryer, Washer, Refrigerator, Built-in Microwave, Dishwasher, Disposal
- Laundry: Engy Star (See Rmks)
Features
- Non-laminate Counter, High Speed Internet, Smart Home, Double Vanity, Upstairs, Eat-in Kitchen, Breakfast Bar, 9+ Flat Ceilings, Kitchen Island, Pantry, Full Bth Master Bdrm
- Flooring: Carpet, Tile
- Windows: Low Emissivity Windows, Double Pane Windows
- Has basement: No
- Has fireplace: No
- Common walls with other units/homes: 1 Common Wall
Interior area
- Total structure area: 1,476
- Total interior livable area: 1,476 sqft
Property
Parking
- Total spaces: 2
- Parking features: Attached, Tandem Garage, Rear Vehicle Entry, Permit Required
- Attached garage spaces: 2
Features
- Stories: 3
- Patio & porch: Patio
- Exterior features: Balcony
- Has spa: Yes
- Spa features: Heated
- Fencing: None
Lot
- Size: 715 Square Feet
- Features: North/South Exposure, Sprinklers In Front, Desert Back, Desert Front, Gravel/Stone Front, Auto Timer H2O Front
Details
- Parcel number: 31327757
Construction
Type & style
- Home type: Townhouse
- Architectural style: Spanish
- Property subtype: Townhouse
- Attached to another structure: Yes
Materials
- Stucco, Wood Frame, Painted
- Roof: Tile
Condition
- Year built: 2019
Details
- Builder name: Maracay Homes
Utilities & green energy
- Sewer: Public Sewer
- Water: City Water
Community & HOA
Community
- Features: Pool, Lake, Gated, Near Bus Stop, Playground, Biking/Walking Path
- Subdivision: VAL VISTA CLASSIC PARCEL 1 CONDOMINIUM BLOCKS 20 T
HOA
- Has HOA: Yes
- Services included: Roof Repair, Maintenance Grounds, Street Maint, Front Yard Maint, Roof Replacement, Maintenance Exterior
- HOA fee: $79 monthly
- HOA name: Val Vista Classic
- HOA phone: 602-957-9191
- Second HOA fee: $195 monthly
- Second HOA name: Val Vista Clc Master
- Second HOA phone: 602-957-9191
Location
- Region: Gilbert
Financial & listing details
- Price per square foot: $274/sqft
- Tax assessed value: $21,900
- Annual tax amount: $1,555
- Date on market: 10/13/2025
- Cumulative days on market: 156 days
- Listing terms: Cash,Conventional,VA Loan
- Ownership: Condominium
- Road surface type: Asphalt
Price history
| Date | Event | Price |
|---|---|---|
| 3/17/2026 | Sold | $405,000$274/sqft |
Source:  ARMLS #6932742 Report a problem ARMLS #6932742 Report a problem | ||
| 1/7/2026 | Price change | $405,000-2.4%$274/sqft |
Source: ARMLS #6932742 Report a problem | ||
| 10/13/2025 | Listed for sale | $415,000+35.6%$281/sqft |
Source: ARMLS #6932742 Report a problem | ||
| 2/13/2020 | Sold | $306,143$207/sqft |
Source: ARMLS #6004392 Report a problem | ||
| 12/16/2019 | Pending sale | $306,143$207/sqft |
Source: Maracay Realty #6004392 Report a problem | ||
| 11/13/2019 | Listed for sale | $306,143$207/sqft |
Source: Maracay Realty #6004392 Report a problem | ||
Public tax history
| Year | Property taxes | Tax assessment |
|---|---|---|
| 2022 | -- | -- |
| 2021 | -- | -- |
| 2020 | -- | $3,285 |
| 2019 | $149 | $3,285 |
Find assessor info on the county website
Neighborhood: Val Vista Classic
Nearby homes
- $405,0002 bd3 ba1.5k sqft1743 E Bridgeport Pkwy, Gilbert, AZ 85295Sold
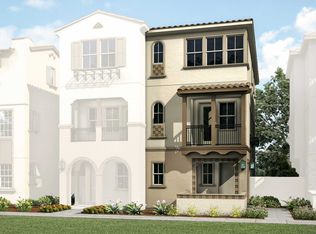
- $21,900-- bd-- ba-- sqft1741 E Bridgeport Pkwy, Gilbert, AZ 85295Off Market
- $425,400-- bd3 ba1.8k sqft1741 E Bridgeport Pkwy, Gilbert, AZ 85295Off Market
- $21,900-- bd-- ba-- sqft1747 E Bridgeport Pkwy, Gilbert, AZ 85295Off Market
- $382,000-- bd3 ba1.3k sqft1747 E Bridgeport Pkwy, Gilbert, AZ 85295Off Market
- $21,900-- bd-- ba-- sqft1749 E Bridgeport Pkwy, Gilbert, AZ 85295Off Market
- $435,000-- bd3 ba1.9k sqft1749 E Bridgeport Pkwy, Gilbert, AZ 85295Off Market
- $420,0002 bd3 ba1.4k sqft1733 E Bridgeport Pkwy, Gilbert, AZ 85295Sold
Nearby schools
GreatSchools rating
- 9/10Spectrum Elementary SchoolGrades: PK-6Distance: 0.5 mi
- 8/10South Valley Jr. High SchoolGrades: 7-8Distance: 1.5 mi
- 7/10Campo Verde High SchoolGrades: 8-12Distance: 1.5 mi
Schools provided by the listing agent
- Elementary: Spectrum Elementary
- Middle: South Valley Jr. High
- High: Campo Verde High School
- District: Gilbert Unified District
Source: ARMLS. This data may not be complete. We recommend contacting the local school district to confirm school assignments for this home.


Get pre-qualified for a loan
At Zillow Home Loans, we can pre-qualify you in as little as 5 minutes with no impact to your credit score.An equal housing lender. NMLS #10287.
- Arizona
- Maricopa County
- Gilbert
- 85295
- Val Vista Classic
- 1743 E BRIDGEPORT Parkway
Nearby cities
Nearby neighborhoods
Nearby zip codes
Other Gilbert Topics
