Welcome to 1743 Floret Dr – A stunning 4 bedroom, 3 bathroom home, nestled in RainDance, an incredible community that combines resort-style amenities with the farm-to-table lifestyle. Spanning over 52 acres of orchards, parks, stocked fishing ponds, and miles of scenic trails, this community is an ideal setting for active families and nature lovers alike. Enjoy access to the 1.5-acre RainDance River Resort, featuring a lazy river, splash pad, lap pool, shallow play pool, and a concession stand, with weekly food trucks adding to the fun. Golfers will love the nearby Pelican Lakes Golf Club, a 27-hole championship course with more shoreline than any other golf course in the country. Inside, the kitchen is a chef’s dream, equipped with modern appliances, quartz countertops, a large pantry, and ample cabinetry. The open-concept layout is enhanced with smart home technology and a tankless water heater for added convenience. Upstairs, discover a spacious loft and four generously sized bedrooms, all boasting walk-in closets. The primary suite provides a relaxing retreat with a spa-like ensuite bath. There is a brand new HVAC, the unfinished basement offers endless possibilities for customization, and the oversized garage easily fits vehicles and a golf cart. Outside, enjoy a covered patio and a privacy-fenced backyard, perfect for entertaining or quiet evenings at home. If you’re looking for a vacation-style community to call home, 1743 Floret Dr is the place to plant your roots. Don’t miss this incredible opportunity!
Sold for $585,000
$585,000
1743 Floret Drive, Windsor, CO 80550
4beds
3,583sqft
Single Family Residence
Built in 2021
6,534 Square Feet Lot
$580,100 Zestimate®
$163/sqft
$3,238 Estimated rent
Home value
$580,100
$551,000 - $615,000
$3,238/mo
Zestimate® history
Owner options
List your home for rent
$3,238/mo
Rent Zestimate®
Find your next renter with Zillow Rental Manager. Plus, with online applications, you can quickly screen prospective tenants – for free.
$3,238/mo
Rent Zestimate®
Refinance and save
$3,702/mo
Est. payment
Refinancing to a lower rate could help reduce your monthly payments and save thousands over the life of the loan.
$3,702/mo
Est. payment
Explore your selling options
Work with a Zillow partner agent
Leverage their expertise and Zillow's premium Showcase listings to get your home seen by more buyers.
Get startedList with your own agent
Get your home in front of millions of buyers by listing it on Zillow.
Learn how to do itSell it yourself
Take full control of how buyers see your home on Zillow by listing For Sale by Owner (FSBO).
List your homeWhat's special
Lazy riverModern appliancesShallow play poolLap poolPrivacy-fenced backyardSpacious loftStocked fishing ponds
Zillow last checked:
Listing updated:
Listed by:
Katina Farrell 720-295-8848 offers@homesbykatina.com,
MB Homes By Katina
Bought with:
Sarah Leader, 100097889
MODestate
Source: REcolorado as distributed by MLS GRID,MLS#: 2767846
Facts & features
Interior
Bedrooms & bathrooms
- Bedrooms: 4
- Bathrooms: 3
- Full bathrooms: 2
- 1/2 bathrooms: 1
- Main level bathrooms: 1
Primary bedroom
- Level: Upper
Bedroom
- Level: Upper
Bedroom
- Level: Upper
Bedroom
- Level: Upper
Primary bathroom
- Level: Upper
Bathroom
- Level: Upper
Bathroom
- Level: Main
Heating
- Forced Air
Cooling
- Central Air
Appliances
- Included: Cooktop, Dishwasher, Disposal, Microwave, Oven, Range, Refrigerator, Self Cleaning Oven, Tankless Water Heater
Features
- Five Piece Bath, High Ceilings, High Speed Internet, Kitchen Island, Pantry, Quartz Counters, Radon Mitigation System, Smart Thermostat, Vaulted Ceiling(s), Walk-In Closet(s)
- Flooring: Laminate, Vinyl
- Windows: Double Pane Windows
- Basement: Unfinished
- Number of fireplaces: 1
- Fireplace features: Family Room
Interior area
- Total structure area: 3,583
- Total interior livable area: 3,583 sqft
- Finished area above ground: 2,526
- Finished area below ground: 0
Property
Parking
- Total spaces: 3
- Parking features: Garage - Attached
- Attached garage spaces: 3
Features
- Levels: Two
- Stories: 2
- Patio & porch: Patio
- Exterior features: Private Yard
- Fencing: Full
Lot
- Size: 6,534 Square Feet
Details
- Parcel number: R8952194
- Special conditions: Standard
Construction
Type & style
- Home type: SingleFamily
- Property subtype: Single Family Residence
Materials
- Frame
- Foundation: Slab
- Roof: Composition
Condition
- Updated/Remodeled
- Year built: 2021
Utilities & green energy
- Sewer: Public Sewer
- Water: Public
Community & HOA
Community
- Security: Carbon Monoxide Detector(s), Smoke Detector(s)
- Subdivision: Raindance
HOA
- Has HOA: Yes
- Amenities included: Park, Playground, Pool, Tennis Court(s), Trail(s)
- Services included: Reserve Fund, Trash
- HOA fee: $300 annually
- HOA name: RainDance Community Association
- HOA phone: 303-482-2213
Location
- Region: Windsor
Financial & listing details
- Price per square foot: $163/sqft
- Tax assessed value: $581,450
- Annual tax amount: $5,391
- Date on market: 5/21/2025
- Listing terms: Cash,Conventional,FHA,VA Loan
- Exclusions: None
- Ownership: Individual
Price history
| Date | Event | Price |
|---|---|---|
| 7/18/2025 | Sold | $585,000+1.7%$163/sqft |
Source:  REcolorado as distributed by MLS GRID #2767846 Report a problem REcolorado as distributed by MLS GRID #2767846 Report a problem | ||
| 6/30/2025 | Pending sale | $575,000$160/sqft |
Source: REcolorado as distributed by MLS GRID #2767846 Report a problem | ||
| 6/19/2025 | Price change | $575,000-9.4%$160/sqft |
Source: REcolorado as distributed by MLS GRID #2767846 Report a problem | ||
| 5/21/2025 | Listed for sale | $635,000+1.6%$177/sqft |
Source: REcolorado as distributed by MLS GRID #2767846 Report a problem | ||
| 8/7/2024 | Sold | $625,000-0.6%$174/sqft |
Source: Public Record Report a problem | ||
| 7/9/2024 | Pending sale | $629,000$176/sqft |
Source: REcolorado as distributed by MLS GRID #3463189 Report a problem | ||
| 7/5/2024 | Price change | $629,000-1.7%$176/sqft |
Source: REcolorado as distributed by MLS GRID #3463189 Report a problem | ||
| 6/4/2024 | Listed for sale | $639,900-1.6%$179/sqft |
Source: REcolorado as distributed by MLS GRID #3463189 Report a problem | ||
| 3/29/2024 | Listing removed | -- |
Source: Zillow Rentals Report a problem | ||
| 3/1/2024 | Listed for rent | $3,495$1/sqft |
Source: Zillow Rentals Report a problem | ||
| 7/13/2022 | Sold | $650,000-3.7%$181/sqft |
Source: Public Record Report a problem | ||
| 6/2/2022 | Listed for sale | $675,000+26.7%$188/sqft |
Source:  IRES as distributed by MLS GRID #966889 Report a problem IRES as distributed by MLS GRID #966889 Report a problem | ||
| 1/19/2022 | Listing removed | -- |
Source: IRES as distributed by MLS GRID #937007 Report a problem | ||
| 4/29/2021 | Sold | $532,555$149/sqft |
Source: Public Record Report a problem | ||
| 4/12/2021 | Pending sale | $532,555$149/sqft |
Source: IRES as distributed by MLS GRID #937007 Report a problem | ||
| 4/6/2021 | Price change | $532,555+0.2%$149/sqft |
Source: IRES as distributed by MLS GRID #937007 Report a problem | ||
| 3/31/2021 | Price change | $531,555+0.2%$148/sqft |
Source:  DR Horton Report a problem DR Horton Report a problem | ||
| 3/24/2021 | Price change | $530,555+0.2%$148/sqft |
Source: DR Horton Report a problem | ||
| 3/19/2021 | Listed for sale | $529,555$148/sqft |
Source: DR Horton Report a problem | ||
Public tax history
| Year | Property taxes | Tax assessment |
|---|---|---|
| 2026 | $5,276 -2.1% | $35,580 -2.1% |
| 2025 | $5,391 +3.4% | $36,340 -13.1% |
| 2024 | $5,216 +22.4% | $41,810 -0.9% |
| 2023 | $4,262 +271.3% | $42,210 +40.4% |
| 2022 | $1,148 +57.9% | $30,060 +242.4% |
| 2021 | $727 | $8,780 +56.8% |
| 2020 | $727 +11362.5% | $5,600 +207.7% |
| 2019 | $6 -97.3% | $1,820 +18100% |
| 2018 | $235 | $10 |
Find assessor info on the county website
Neighborhood: 80550
Nearby homes
- $539,9004 bd2 ba1.7k sqft1741 Floret Dr, Windsor, CO 80550Off Market
- $524,8003 bd2 ba1.6k sqft1745 Floret Dr, Windsor, CO 80550Off Market
- $726,7004 bd4 ba4k sqft1716 Bounty Dr, Windsor, CO 80550Off Market
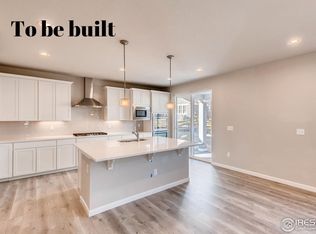
- $574,9003 bd2 ba3k sqft1747 Floret Dr, Windsor, CO 80550Off Market
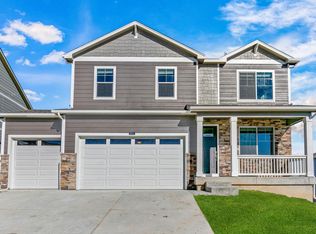
- $641,1003 bd2 ba3.8k sqft1710 Bounty Dr, Windsor, CO 80550Off Market
- $699,4006 bd4 ba2.6k sqft1739 Floret Dr, Windsor, CO 80550Off Market
- $525,6003 bd3 ba1.7k sqft1724 Floret Dr, Windsor, CO 80550Off Market
- $682,0005 bd3 ba3.9k sqft1706 Bounty Dr, Windsor, CO 80550Off Market
Nearby schools
GreatSchools rating
- NAOrchard Hill ElementaryGrades: PK-5Distance: 0.2 mi
- 5/10Windsor Middle SchoolGrades: 6-8Distance: 2.9 mi
- 6/10Windsor High SchoolGrades: 9-12Distance: 2.9 mi
Schools provided by the listing agent
- Elementary: Skyview
- Middle: Windsor
- High: Windsor
- District: Weld RE-4
Source: REcolorado as distributed by MLS GRID. This data may not be complete. We recommend contacting the local school district to confirm school assignments for this home.
Get a cash offer in 3 minutes
Find out how much your home could sell for in as little as 3 minutes with a no-obligation cash offer.
Estimated market value
$580,100
Get a cash offer in 3 minutes
Find out how much your home could sell for in as little as 3 minutes with a no-obligation cash offer.
Estimated market value
$580,100
- Colorado
- Weld County
- Windsor
- 80550
- 1743 Floret Drive
Nearby cities
Nearby zip codes
Other Windsor Topics
