Skip main navigation
Sold for $300,000
  • $300,000

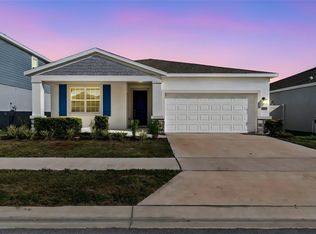
    1743 FOREMAN ROAD, EAGLE LAKE, FL 33839

    4beds
    2,150sqft
    Single Family Residence
    Built in 2024
    5,497 Square Feet Lot
    $299,700 Zestimate®
    $140/sqft
    $2,133 Estimated rent

    Home value

    $299,700

    Estimated sales range

    Not available

    $2,133/mo

    Zestimate® history
    Loading
    Loading...

    Owner options

    List your home for rent

    $2,133/mo

    Rent Zestimate®

    Find your next renter with Zillow Rental Manager. Plus, with online applications, you can quickly screen prospective tenants – for free.

    Learn more

    $2,133/mo

    Rent Zestimate®

    Refinance and save

    $2,143/mo

    Est. payment

    Refinancing to a lower rate could help reduce your monthly payments and save thousands over the life of the loan.

    See today's rates

    $2,143/mo

    Est. payment

    Explore your selling options

    Work with a Zillow partner agent

    Leverage their expertise and Zillow's premium Showcase listings to get your home seen by more buyers.

    Get started

    List with your own agent

    Get your home in front of millions of buyers by listing it on Zillow.

    Learn how to do it

    Sell it yourself

    Take full control of how buyers see your home on Zillow by listing For Sale by Owner (FSBO).

    List your home

    What's special

    Nestled in a vibrant gated community just 40 minutes from Orlando’s world-class attractions and approximately 1 hour from Downtown Tampa, this contemporary 3-bedroom, 2-bath home with attached mother -n- law unit with private entrance that has an additional bedroom, bathroom, study, and kitchen-perfect for guests, extended family, or added rental flexibility. Ceiling fans throughout, with garage having its own Mini-Split a/c unit. This house blends modern comfort with Florida lifestyle living. Built less than 2 years ago by Lennar, the home features quartz countertops, rich wood cabinetry, and sleek tile flooring throughout. Enjoy weekends on the water with access to a private community boat ramp, then return home to the convenience of cable TV and high-speed internet included in the HOA. With resort-style amenities and a layout designed for both relaxation and versatility, this home is a rare find in one of Central Florida’s most sought-after locations.

    Zillow last checked:

    Listing updated:

    Listed by:

    Tony Garcia 813-690-9166,

    REALTY BLU 813-221-4890

    Bought with:

    Marian Capriles Garcia, 3466789

    LPT REALTY, LLC

    Source: Stellar MLS,MLS#: TB8463554MLS LogoOriginating MLS: Suncoast Tampa

    Facts & features

    Interior

    Bedrooms & bathrooms
    • Bedrooms: 4
    • Bathrooms: 3
    • Full bathrooms: 3
    Primary bedroom
    • Features: Ceiling Fan(s), Walk-In Closet(s)
    • Level: First
    Bedroom 4
    • Features: Walk-In Closet(s)
    • Level: First
    Bathroom 1
    • Features: Built-in Closet
    • Level: First
    Bathroom 2
    • Features: Built-in Closet
    • Level: First
    Bathroom 3
    • Features: Built-in Closet
    • Level: First
    Kitchen
    • Level: First
    Living room
    • Level: First
    Office
    • Level: First
    Heating
    • Central, Wall Units / Window Unit
    Cooling
    • Central Air, Ductless
    Appliances
    • Included: Convection Oven, Dishwasher, Disposal, Dryer, Electric Water Heater, Ice Maker, Microwave, Refrigerator, Washer
    • Laundry: Electric Dryer Hookup, Laundry Room, Washer Hookup
    Features
    • Ceiling Fan(s), Kitchen/Family Room Combo, Living Room/Dining Room Combo, Thermostat, Walk-In Closet(s)
    • Flooring: Carpet, Ceramic Tile, Tile
    • Windows: Blinds
    • Has fireplace: No
    Interior area
    • Total structure area: 2,840
    • Total interior livable area: 2,150 sqft

    Property

    Parking
    • Total spaces: 2
    • Parking features: Garage - Attached
    • Attached garage spaces: 2
    Features
    • Levels: One
    • Stories: 1
    • Exterior features: Balcony, Irrigation System
    • Waterfront features: Lake Privileges, Boat Ramp - Private
    Lot
    • Size: 5,497 Square Feet
    Details
    • Parcel number: 262918689954002620
    • Special conditions: None

    Construction

    Type & style
    • Home type: SingleFamily
    • Property subtype: Single Family Residence
    Materials
    • Stucco
    • Foundation: Block
    • Roof: Shingle
    Condition
    • New construction: No
    • Year built: 2024

    Utilities & green energy

    • Sewer: Public Sewer
    • Water: Public
    • Utilities for property: Cable Connected

    Community & HOA

    Community
    • Features: Community Boat Ramp, Clubhouse, Community Mailbox, Fitness Center, Golf Carts OK, Park, Playground, Pool, Sidewalks
    • Pet fee: $0 monthly
    • Subdivision: RANCHES/LK MCLEOD II
    HOA
    • Has HOA: Yes
    • Amenities included: Basketball Court, Cable TV, Clubhouse, Fitness Center, Lobby Key Required, Park, Pickleball Court(s), Playground, Pool
    • Services included: Common Area Taxes, Community Pool
    • HOA fee: $116 monthly
    • HOA name: The icon Management Team
    Location
    • Region: Eagle Lake

    Financial & listing details

    • Price per square foot: $140/sqft
    • Annual tax amount: $6,041
    • Date on market: 1/12/2026
    • Cumulative days on market: 77 days
    • Ownership: Fee Simple
    • Total actual rent: 0
    • Road surface type: Asphalt

    Price history

    DateEventPrice
    7/8/2026Listing removed$2,000$1/sqft
    Source: Zillow Rentals Report a problem
    6/17/2026Listed for rent$2,000$1/sqft
    Source: Zillow Rentals Report a problem
    6/15/2026Sold$300,000-6%$140/sqft
    Source: Stellar MLS #TB8463554 Report a problem
    4/1/2026Pending sale$319,000$148/sqft
    Source: Stellar MLS #TB8463554 Report a problem
    3/29/2026Price change$319,000-3%$148/sqft
    Source: Stellar MLS #TB8463554 Report a problem
    2/24/2026Price change$329,000-4.6%$153/sqft
    Source: Stellar MLS #TB8463554 Report a problem
    2/6/2026Price change$344,900-5.5%$160/sqft
    Source: Stellar MLS #TB8463554 Report a problem
    1/12/2026Listed for sale$364,900+8.9%$170/sqft
    Source: Stellar MLS #TB8463554 Report a problem
    8/26/2024Sold$335,000+2.2%$156/sqft
    Source: Stellar MLS #T3530087 Report a problem
    8/12/2024Pending sale$327,750$152/sqft
    Source: Stellar MLS #T3530087 Report a problem
    8/12/2024Price change$327,750-44.2%$152/sqft
    Source: Stellar MLS #T3530087 Report a problem
    7/12/2024Pending sale$587,420$273/sqft
    Source: Stellar MLS #T3530087 Report a problem
    7/12/2024Price change$587,420+67.8%$273/sqft
    Source: Stellar MLS #T3530087 Report a problem
    6/1/2024Pending sale$350,060$163/sqft
    Source: Stellar MLS #T3530087 Report a problem
    5/29/2024Listed for sale$350,060$163/sqft
    Source: Stellar MLS #T3530087 Report a problem

    Public tax history

    Tax history is unavailable.

    Neighborhood: 33839

    Nearby schools

    GreatSchools rating
    Schools provided by the listing agent
    • Elementary: Wahneta Elem
    • Middle: Westwood Middle
    • High: Lake Region High

    Source: Stellar MLS. This data may not be complete. We recommend contacting the local school district to confirm school assignments for this home.

    Get a cash offer in 3 minutes
    Find out how much your home could sell for in as little as 3 minutes with a no-obligation cash offer.
    Estimated market value
    $299,700
    Get a cash offer in 3 minutes
    Find out how much your home could sell for in as little as 3 minutes with a no-obligation cash offer.
    Estimated market value
    $299,700