Beautiful home in Royal Estates, 5 Bdrms, 3 Full Baths, 2 Half Baths. Impressive front entrance. Fully equipped kitchen, large quartz countertop island for prepping, separate space for a coffee bar. Family Rm w/gas fireplace. Large Dining Rm. Formal Living Rm. Media Rm equipped with screen, projector & surround sound that conveys with the sale of the home. Laundry located on the upper level for added convenience to the Bdrms. 5th Bdrm is located on the main floor, connected to a Half Bath, is currently being used for a home office. New shower in the En Suite. New carpeting on stairway, hallway & 1 Bdrm, new flooring in BAs & laundry, pool, deck & fencing all installed 2017. New sump pump 2024. New range 2025. Water Softener owned but not being used. Built-in microwave 2025. Water Heater 2024. Large above ground pool. Deck. Home is secured by Vector Security. Underground fencing for pets.
For sale
Price cut: $20K (6/12)
$529,900
1743 Hidden Oak Trl, Mansfield, OH 44906
5beds
3,315sqft
Single Family Residence
Built in 2002
-- sqft lot
$520,900 Zestimate®
$160/sqft
$-- HOA
What's special
Large above ground poolImpressive front entranceUnderground fencing for petsFully equipped kitchen
- 121 days |
- 708 |
- 28 |
Zillow last checked:
Listing updated:
Listed by:
Shelly Orren,
Wilson Family Realty Corp
Source: MAR,MLS#: 9072752
Facts & features
Interior
Bedrooms & bathrooms
- Bedrooms: 5
- Bathrooms: 5
- Full bathrooms: 3
- 1/2 bathrooms: 2
- Main level bedrooms: 1
Rooms
- Room types: Dining Room, Exercise Room, Family Room, Living Room, Media Room, Recreation Room
Primary bedroom
- Level: Upper
- Area: 497.31
- Dimensions: 27.25 x 18.25
Bedroom 2
- Level: Upper
- Area: 133.73
- Dimensions: 12.25 x 10.92
Bedroom 3
- Level: Upper
- Area: 135.42
- Dimensions: 12.5 x 10.83
Bedroom 4
- Level: Upper
- Area: 135.42
- Dimensions: 12.5 x 10.83
Bedroom 5
- Level: Main
- Area: 118.26
- Dimensions: 10.83 x 10.92
Dining room
- Level: Main
- Area: 166.67
- Dimensions: 13.33 x 12.5
Family room
- Level: Main
- Area: 307.69
- Dimensions: 17.67 x 17.42
Kitchen
- Level: Main
- Area: 290.69
- Dimensions: 21.67 x 13.42
Living room
- Level: Main
- Area: 183.33
- Dimensions: 14.67 x 12.5
Heating
- Forced Air, Natural Gas
Cooling
- Central Air
Appliances
- Included: Dishwasher, Dryer, Disposal, Microwave, Electric Range, Refrigerator, Washer, Gas Water Heater, Water Softener Owned
Features
- Cathedral Ceiling(s), Other, Walk-In Closet(s), Eat-in Kitchen, Pantry, Primary Bedroom with Bath
- Flooring: Hardwood, Ceramic Tile, Carpet
- Windows: Double Pane Windows, Wood Frames
- Basement: Full,Finished,Sump Pump
- Number of fireplaces: 1
- Fireplace features: Gas Log, Family Room
Interior area
- Total structure area: 3,315
- Total interior livable area: 3,315 sqft
- Finished area above ground: 3,315
Video & virtual tour
Property
Parking
- Total spaces: 6
- Parking features: Garage, Attached, Garage Door Opener, Concrete
- Garage spaces: 2
- Has uncovered spaces: Yes
Features
- Stories: 2
- Entry location: Main Level
- Patio & porch: Patio, Porch, Open
- Has private pool: Yes
- Pool features: Outdoor Pool
- Has spa: Yes
- Spa features: Jetted Tub
- Fencing: Fenced
Lot
- Dimensions: 0.5063
- Features: Few Trees, Level, Sidewalks
Details
- Additional structures: None
- Parcel number: 0569223895043
- Special conditions: Sold As Is
- Other equipment: Dehumidifier
Construction
Type & style
- Home type: SingleFamily
- Property subtype: Single Family Residence
Materials
- Brick, Vinyl Siding
- Roof: Composition
Condition
- Year built: 2002
Utilities & green energy
- Sewer: Public Sewer
- Water: Public
Community & HOA
Community
- Security: Security System, Smoke Detector(s)
Location
- Region: Mansfield
Financial & listing details
- Price per square foot: $160/sqft
- Tax assessed value: $399,140
- Annual tax amount: $6,721
- Date on market: 3/23/2026
- Listing terms: Cash,Conventional,FHA,VA Loan
Estimated market value
$520,900
$495,000 - $547,000
$3,365/mo
Price history
| Date | Event | Price |
|---|---|---|
| 6/12/2026 | Price change | $529,900-3.6%$160/sqft |
Source:  MAR #9072752 Report a problem MAR #9072752 Report a problem | ||
| 5/28/2026 | Price change | $549,900-1.8%$166/sqft |
Source: MAR #9072752 Report a problem | ||
| 4/27/2026 | Price change | $559,900-2.6%$169/sqft |
Source: MAR #9072752 Report a problem | ||
| 4/6/2026 | Price change | $574,900-0.9%$173/sqft |
Source: MAR #9072752 Report a problem | ||
| 3/23/2026 | Listed for sale | $579,900+123%$175/sqft |
Source: MAR #9072752 Report a problem | ||
| 4/26/2017 | Sold | $260,000-3.7%$78/sqft |
Source:  MLS Now #3818130 Report a problem MLS Now #3818130 Report a problem | ||
| 1/26/2017 | Pending sale | $269,900$81/sqft |
Source: RE/MAX Towne & Country Realty #3818130 Report a problem | ||
| 1/16/2017 | Listed for sale | $269,900$81/sqft |
Source: RE/MAX Towne & Country Realty #3818130 Report a problem | ||
| 1/16/2017 | Pending sale | $269,900$81/sqft |
Source: RE/MAX Towne & Country Realty #3818130 Report a problem | ||
| 1/8/2017 | Listed for sale | $269,900$81/sqft |
Source: RE/MAX Towne & Country Realty #3818130 Report a problem | ||
| 1/4/2017 | Pending sale | $269,900$81/sqft |
Source: RE/MAX Towne & Country Realty #3818130 Report a problem | ||
| 12/31/2016 | Listed for sale | $269,900$81/sqft |
Source: RE/MAX Towne & Country Realty #3818130 Report a problem | ||
| 12/22/2016 | Pending sale | $269,900$81/sqft |
Source: RE/MAX Towne & Country Realty #3818130 Report a problem | ||
| 12/4/2016 | Listed for sale | $269,900$81/sqft |
Source: RE/MAX Towne & Country Realty #3818130 Report a problem | ||
| 12/4/2016 | Pending sale | $269,900$81/sqft |
Source: RE/MAX Towne & Country Realty #3818130 Report a problem | ||
| 11/30/2016 | Listed for sale | $269,900$81/sqft |
Source: RE/MAX Towne & Country Realty #3818130 Report a problem | ||
| 11/28/2016 | Pending sale | $269,900$81/sqft |
Source: RE/MAX Towne & Country Realty #3818130 Report a problem | ||
| 10/27/2016 | Price change | $269,900-3.6%$81/sqft |
Source: RE/MAX Towne & Country Realty #3818130 Report a problem | ||
| 8/2/2016 | Price change | $279,900-3.4%$84/sqft |
Source: RE/MAX Towne & Country Realty #3818130 Report a problem | ||
| 6/14/2016 | Listed for sale | $289,900-1.7%$87/sqft |
Source: RE/MAX Towne & Country Realty #218833 Report a problem | ||
| 1/20/2016 | Listing removed | $295,000$89/sqft |
Source: Coldwell Banker Mattox McCleery #9030610 Report a problem | ||
| 11/13/2015 | Price change | $295,000-1.6%$89/sqft |
Source: Coldwell Banker Mattox McCleery, Realtors #9030610 Report a problem | ||
| 8/20/2015 | Price change | $299,900-2.3%$90/sqft |
Source: Coldwell Banker Mattox McCleery, Realtors #9030610 Report a problem | ||
| 7/22/2015 | Listed for sale | $306,900+42.7%$93/sqft |
Source: Coldwell Banker Mattox McCleery #9030610 Report a problem | ||
| 12/21/2009 | Sold | $215,000-23.2%$65/sqft |
Source: Public Record Report a problem | ||
| 5/21/2007 | Sold | $279,900+536.1%$84/sqft |
Source: Public Record Report a problem | ||
| 4/25/2002 | Sold | $44,000$13/sqft |
Source: Public Record Report a problem | ||
Public tax history
| Year | Property taxes | Tax assessment |
|---|---|---|
| 2025 | $6,721 -1.9% | $139,700 |
| 2024 | $6,855 -0.1% | $139,700 |
| 2023 | $6,860 -0.3% | $139,700 +15.7% |
| 2022 | $6,884 -0.4% | $120,730 |
| 2021 | $6,909 -0.1% | $120,730 |
| 2020 | $6,913 +10.3% | $120,730 +19.6% |
| 2019 | $6,267 +17.4% | $100,920 |
| 2018 | $5,338 +1.1% | $100,920 |
| 2017 | $5,280 +37% | $100,920 +40% |
| 2016 | $3,854 +0.1% | $72,090 |
| 2015 | $3,850 0% | $72,090 |
| 2014 | $3,851 +105.8% | $72,090 -3% |
| 2012 | $1,871 | $74,320 |
| 2011 | -- | $74,320 -1.2% |
| 2010 | $3,068 +38.2% | $75,250 -30.8% |
| 2009 | $2,221 -49.9% | $108,760 |
| 2008 | $4,430 +2% | $108,760 0% |
| 2006 | $4,345 | $108,763 |
Find assessor info on the county website
Monthly payment
Est. payment
Payment breakdown
Explore the cost of this home by adjusting the details. Changes won't be saved.Climate risks
Neighborhood: 44906
Nearby schools
GreatSchools rating
- 8/10Eastern Elementary SchoolGrades: 4-8Distance: 2.6 mi
- 7/10Lexington High SchoolGrades: 9-12Distance: 3.1 mi
- 8/10Central Elementary SchoolGrades: 1-4Distance: 2.8 mi
Schools provided by the listing agent
- District: Lexington Local Schools
Source: MAR. This data may not be complete. We recommend contacting the local school district to confirm school assignments for this home.
- $730,6004 bd5 ba4.1k sqft1733 Aspen Ct, Mansfield, OH 44906Off Market
- $657,2004 bd4 ba3.6k sqft1744 Hidden Oak Trl, Mansfield, OH 44906Off Market
- $356,9004 bd2 ba2.2k sqft1720 Willowick Rd, Mansfield, OH 44907Off Market
- $287,5004 bd2 ba2.4k sqft1710 Willowick Rd, Mansfield, OH 44907Off Market
- $590,7004 bd3 ba3.7k sqft1325 Aspen Ct, Mansfield, OH 44906Off Market
- $524,4004 bd3 ba3k sqft1734 Hidden Oak Trl, Mansfield, OH 44906Off Market
- $329,2004 bd3 ba2.6k sqft1730 Willowick Rd, Mansfield, OH 44907Off Market
- $635,7004 bd2 ba4.4k sqft1833 Pin Oak Trl, Mansfield, OH 44906Off Market
A local agent can set up tours, give advice and negotiate with sellers.
A local lender can help you make sure your offer is ready when you are.
Similar homes
- $499,0004 bd4 ba3.1k sqft3045 Lakeview Dr, Mansfield, OH 44904For Sale

 MLS ID #226024334, Glenn C Moog, Keller Williams Capital Ptnrs. Columbus and Central Ohio Regional MLS
 - $570,0005 bd5 ba3.2k sqft664 Woodhill Rd, Mansfield, OH 44907For Sale
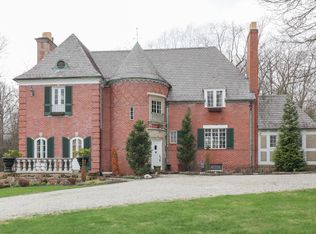 MLS ID #226010041, Michelle Chopko, The Holden Agency. Columbus and Central Ohio Regional MLS
 - $389,9003 bd3 ba1.9k sqft1235 Canteberry Ln, Mansfield, OH 44906For Sale
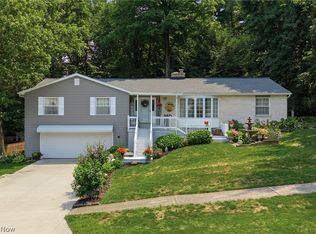 MLS ID #5227591, Stephanie Webb, Keller Williams Legacy Group Realty. MLS Now
 - $489,0003 bd2 ba2.4k sqft599 Meadowdale Dr, Mansfield, OH 44907For Sale
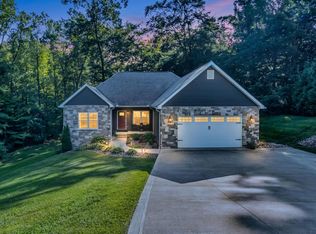 MLS ID #226024727, Lauren Lynn Smith, The Holden Agency. Columbus and Central Ohio Regional MLS
 - $355,0003 bd3 ba2.7k sqft1269 Springbrook Dr, Mansfield, OH 44906For SaleMLS ID #5216028, Benjamin James, Keller Williams Legacy Group Realty. MLS Now
- $475,0003 bd3 ba2.9k sqft3017 Springmill Rd W, Mansfield, OH 44906For SaleMLS ID #9073704, Nicole D. Miley. MAR
- $599,9003 bd4 ba3.7k sqft1265 Larchwood Rd, Mansfield, OH 44907For SaleMLS ID #9073896, Lindsay Zimmer. MAR
- $544,9003 bd3 ba2.7k sqft855 Bowers Rd, Mansfield, OH 44903For SaleMLS ID #5215549, Stacey Wampler, Sluss Realty. MLS Now
- $569,9004 bd5 ba4.1k sqft2278 Woodland Park Dr, Mansfield, OH 44903For SaleMLS ID #9073819, Shaun Riley. MAR
- $299,9004 bd3 ba2k sqft1025 Pearce Dr, Mansfield, OH 44906For SaleMLS ID #231186, Tyler Jarvis. Ashland BOR
- $649,9004 bd5 ba2.9k sqft3184 Middle Bellville Rd, Mansfield, OH 44904For SaleMLS ID #5225611, Cole Belter, RE/MAX Crossroads Properties. MLS Now
- $475,0004 bd4 ba2.8k sqft755 Locust Ln, Mansfield, OH 44907For SaleMLS ID #226001609, MICHELLE LYNN MURRELL, Sluss Realty Company. Columbus and Central Ohio Regional MLS
- $555,0003 bd4 ba3.4k sqft3915 Maxwell Rd, Lexington, OH 44904For SaleMLS ID #20260236, Bridget Lewis, Red 1 Realty Columbus. KCBR
- $349,9003 bd3 ba2.5k sqft1921 W Cook Rd, Mansfield, OH 44906For SaleMLS ID #226017914, Heather Stover, Sluss Realty Company. Columbus and Central Ohio Regional MLS
- $520,0005 bd4 ba3.5k sqft1864 Myers Rd, Shelby, OH 44875For SaleMLS ID #5211527, Tiffany M Galehouse, Howard Hanna Real Estate Services. MLS Now
- $295,0004 bd3 ba2.1k sqft3639 N Main St, Mansfield, OH 44903For Sale By Owner
- $649,9005 bd5 ba4.8k sqft4046 State Route 546, Lexington, OH 44904For SaleMLS ID #226023312, Stacey A Morris, R.K. Morris & Associates. Columbus and Central Ohio Regional MLS
- $349,9004 bd3 ba2.9k sqft741 Andover Rd, Mansfield, OH 44907For SaleMLS ID #9073988, Russel White. MAR
- $679,9994 bd4 ba3.4k sqft2365 Alta West Rd, Mansfield, OH 44903For SaleMLS ID #5200972, Sandra Lawrence, Sluss Realty. MLS Now
- $--8 bd4 ba2.7k sqft927 Township Road 2408, Perrysville, OH 44864AuctionMLS ID #5221118, Aaron Miller, Kaufman Realty & Auction, LLC. MLS Now
