OFFER DEADLINE SUNDAY THE 12 @ 9PM. Welcome to this stunning 3-bedroom, 2.5-bathroom townhome-style condo in the sought-after Ivy Oak Square community! This turn-key home is perfectly located just minutes from Reston Town Center and two Metros, offering a lifestyle of both convenience and charm. Freshly painted with updated baths and a spacious kitchen featuring granite countertops and abundant cabinetry, this home boasts an open-concept main level perfect for entertaining. Upstairs, the primary suite offers a luxurious, expanded ensuite bath and a walk-in closet, while additional bedrooms provide ample space for guests or a home office. Enjoy the low-maintenance ease of condo living with the added benefit of a fully fenced backyard backing to serene trees, hard surface flooring throughout, and a stylish brick-accented façade. Recent updates include a roof replacement by the condo association, and gas heat, water, and trash are included in the condo fee. With two parking permits (one assigned), this home is ready for you to move in and enjoy! Schedule your private tour today! HVAC 2011, PAINT 2024, HWH 2019 Reston offers 15 pools, 55 miles of trails, numerous parks, 4 beautiful lakes, 52 tennis courts, 18 pickle ball courts, a variety of community events and programs throughout the year, including festivals, concerts, workshops, and social gatherings, several community centers, including the Reston Association's main headquarters, the Walker Nature Center, and the Lake House at Lake Newport, which offer spaces for community meetings and classes.
Sold for $574,000
$574,000
1743 Ivy Oak Sq #4, Reston, VA 20190
3beds
1,759sqft
Townhouse
Built in 1970
-- sqft lot
$577,300 Zestimate®
$326/sqft
$3,174 Estimated rent
Home value
$577,300
$543,000 - $618,000
$3,174/mo
Zestimate® history
Owner options
List your home for rent
$3,174/mo
Rent Zestimate®
Find your next renter with Zillow Rental Manager. Plus, with online applications, you can quickly screen prospective tenants – for free.
$3,174/mo
Rent Zestimate®
Refinance and save
$4,537/mo
Est. payment
Refinancing to a lower rate could help reduce your monthly payments and save thousands over the life of the loan.
$4,537/mo
Est. payment
Explore your selling options
Work with a Zillow partner agent
Leverage their expertise and Zillow's premium Showcase listings to get your home seen by more buyers.
Get startedList with your own agent
Get your home in front of millions of buyers by listing it on Zillow.
Learn how to do itSell it yourself
Take full control of how buyers see your home on Zillow by listing For Sale by Owner (FSBO).
List your homeWhat's special
Fully fenced backyardOpen-concept main levelGranite countertopsAdditional bedroomsSpacious kitchenBacking to serene treesUpdated baths
Zillow last checked:
Listing updated:
Listed by:
Nikki Lagouros 910-382-0029,
Berkshire Hathaway HomeServices PenFed Realty
Bought with:
Kathy O'Neal, 0225151649
RE/MAX Executives
Source: Bright MLS,MLS#: VAFX2212328
Facts & features
Interior
Bedrooms & bathrooms
- Bedrooms: 3
- Bathrooms: 3
- Full bathrooms: 2
- 1/2 bathrooms: 1
- Main level bathrooms: 1
Basement
- Area: 0
Heating
- Forced Air, Natural Gas
Cooling
- Central Air, Electric
Appliances
- Included: Microwave, Dishwasher, Disposal, Dryer, Refrigerator, Cooktop, Washer, Electric Water Heater
- Laundry: Dryer In Unit, Has Laundry, Main Level, Washer In Unit
Features
- Breakfast Area, Family Room Off Kitchen, Floor Plan - Traditional, Formal/Separate Dining Room, Kitchen Island, Primary Bath(s), Upgraded Countertops
- Flooring: Wood, Ceramic Tile
- Windows: Window Treatments
- Has basement: No
- Has fireplace: No
Interior area
- Total structure area: 1,759
- Total interior livable area: 1,759 sqft
- Finished area above ground: 1,759
- Finished area below ground: 0
Property
Parking
- Total spaces: 2
- Parking features: Assigned, Permit Included, Parking Lot
- Details: Assigned Parking
Accessibility
- Accessibility features: None
Features
- Levels: Two
- Stories: 2
- Patio & porch: Patio
- Pool features: Community
- Fencing: Privacy
- Has view: Yes
- View description: Garden
Lot
- Features: Backs to Trees
Details
- Additional structures: Above Grade, Below Grade
- Parcel number: 0174 04 0004
- Zoning: 370
- Special conditions: Standard
Construction
Type & style
- Home type: Townhouse
- Architectural style: Contemporary
- Property subtype: Townhouse
Materials
- Brick, Combination
- Foundation: Slab
Condition
- Very Good
- New construction: No
- Year built: 1970
Details
- Builder model: B GU
Utilities & green energy
- Sewer: Public Sewer
- Water: Public
Community & HOA
Community
- Condo and coop fee: $454 monthly
- Subdivision: Ivy Oak
HOA
- Has HOA: Yes
- Amenities included: Baseball Field, Basketball Court, Bike Trail, Dog Park, Jogging Path, Lake, Picnic Area, Pool, Soccer Field, Tennis Court(s), Tot Lots/Playground, Volleyball Courts, Water/Lake Privileges
- Services included: Maintenance Structure, Insurance, Lawn Care Front, Management, Reserve Funds, Snow Removal, Trash, Water, Gas
- HOA fee: $848 annually
- HOA name: RESTON ASSOCIATION
- Second HOA name: Ivy Oak
Location
- Region: Reston
Financial & listing details
- Price per square foot: $326/sqft
- Tax assessed value: $433,820
- Annual tax amount: $5,230
- Date on market: 1/9/2025
- Listing agreement: Exclusive Right To Sell
- Listing terms: Cash,Conventional,FHA,VA Loan
- Ownership: Condominium
Price history
| Date | Event | Price |
|---|---|---|
| 2/6/2025 | Sold | $574,000+4.4%$326/sqft |
Source:  Bright MLS #VAFX2212328 Report a problem Bright MLS #VAFX2212328 Report a problem | ||
| 1/14/2025 | Pending sale | $549,990$313/sqft |
Source: Bright MLS #VAFX2212328 Report a problem | ||
| 1/9/2025 | Listed for sale | $549,990+57.1%$313/sqft |
Source: Bright MLS #VAFX2212328 Report a problem | ||
| 4/21/2017 | Sold | $350,000$199/sqft |
Source: Public Record Report a problem | ||
Public tax history
| Year | Property taxes | Tax assessment |
|---|---|---|
| 2025 | $5,480 +4.8% | $455,510 +5% |
| 2024 | $5,230 +4.6% | $433,820 +2% |
| 2023 | $5,000 +4.2% | $425,310 +5.5% |
| 2022 | $4,799 | $403,140 +14% |
| 2021 | -- | $353,630 -2% |
| 2020 | $4,440 +4% | $360,850 +4% |
| 2019 | $4,269 +7% | $346,970 +7% |
| 2018 | $3,990 -2.2% | $324,270 -4% |
| 2017 | $4,080 -6.8% | $337,780 -7% |
| 2016 | $4,378 +9% | $363,200 +1.9% |
| 2015 | $4,017 | $356,490 +3% |
| 2014 | $4,017 | $346,110 +12% |
| 2013 | -- | $309,030 +15.8% |
| 2012 | -- | $266,820 +9% |
| 2011 | -- | $244,790 |
| 2010 | -- | $244,790 -10% |
| 2009 | -- | $271,990 -12% |
| 2008 | -- | $309,080 -16.7% |
| 2007 | -- | $371,190 +115.8% |
| 2003 | -- | $171,980 +10% |
| 2002 | -- | $156,345 |
Find assessor info on the county website
Neighborhood: Sunset Hills
Nearby homes
- $491,0003 bd3 ba1.7k sqft1747 Ivy Oak Sq, Reston, VA 20190Sold
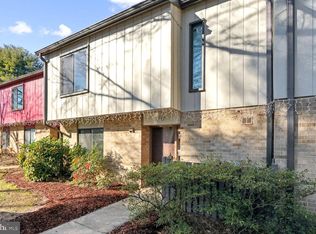
- $523,7004 bd2 ba1.8k sqft1749 Ivy Oak Sq #1, Reston, VA 20190Off Market
- $491,0003 bd2 ba1.7k sqft1747 Ivy Oak Sq #2, Reston, VA 20190Sold
- $510,2003 bd2 ba1.7k sqft1745 Ivy Oak Sq #3, Reston, VA 20190Off Market
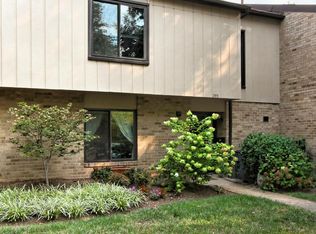
- $490,0003 bd2 ba1.7k sqft1741 Ivy Oak Sq #5, Reston, VA 20190Off Market
- $551,4004 bd2 ba1.8k sqft1739 Ivy Oak Sq #6, Reston, VA 20190Off Market
- $549,2003 bd3 ba1.7k sqft1745 Ivy Oak Sq, Reston, VA 20190Off Market
- $565,0004 bd3 ba1.8k sqft1735 Ivy Oak Sq #7, Reston, VA 20190Sold
Nearby schools
GreatSchools rating
- 4/10Lake Anne Elementary SchoolGrades: PK-6Distance: 0.5 mi
- 7/10Hughes Middle SchoolGrades: 7-8Distance: 1.7 mi
- 4/10South Lakes High SchoolGrades: 9-12Distance: 1.8 mi
Schools provided by the listing agent
- Elementary: Lake Anne
- Middle: Hughes
- High: South Lakes
- District: Fairfax County Public Schools
Source: Bright MLS. This data may not be complete. We recommend contacting the local school district to confirm school assignments for this home.
Get a cash offer in 3 minutes
Find out how much your home could sell for in as little as 3 minutes with a no-obligation cash offer.
Estimated market value
$577,300
Get a cash offer in 3 minutes
Find out how much your home could sell for in as little as 3 minutes with a no-obligation cash offer.
Estimated market value
$577,300
- Virginia
- Fairfax County
- Reston
- 20190
- Sunset Hills
- 1743 Ivy Oak Sq Unit 4
