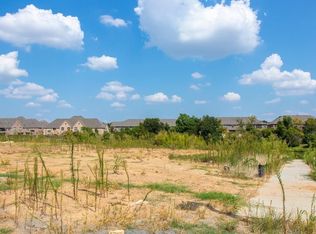
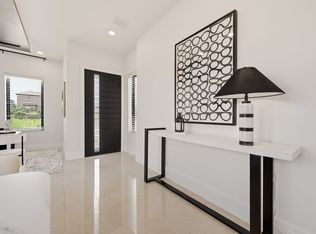
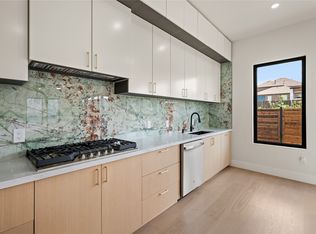
New 2026 Custom Built Home. High-Class Luxury Home, breathtaking exterior with an Architectural Mediterranean flair. Elegant Interior through-out the Whole Home with Special Custom LED Decorative Lightening, Custom Handcrafted Ceiling Designs, Elegant Light Fixtures, Custom Decorative Walls, and Open Floor Plan for entertaining guests. This Home offers many extras starting with 2 Master Bedroom Suites on each level. Each Master Suite has its own Custom Bathrooms, with Shower Spa, with ample Closet space for each spacious Bedrooms. The Great Plus is the other 2 Master Bedrooms have their own Custom Design and ensuite Bathrooms. The added Smart Home Technology covers the Hi-Tech Security System around the house and Fire Sprinkler System to reduce Insurance cost. The Beautiful Living and Dining Combo give an elegant and roomy feeling to the entrance. The Gorgeous Gourmet Kitchen is a home chef dream with stylish white cabinetry, walk-in pantry, Quartz waterfall countertops Island, Quality Stainless Steel Appliances, Gas Cooktop with vented exhaust, and specializes lightening for an excellent Kitchen experience. The 2 Huge Family Rooms with upper and lower windows bring enormous amounts of natural light, 2 Self-Contained Gas Fireplaces, and pre-wiring T.V. Systems. A Laundry Area on each level to enhance comfort. As you walk out of the Kitchen to the nice side yard with a Beautiful Louver Pergola, privacy blinds, and a Gas Grill line to experience the Beauty of outdoor living. More Outdoor Features have been added to this Home as the backyard has ample space for your own Pool. The builder added Pool Plumbing and the rough-in for an exterior bathroom, and a French Drainage System all this enclosed around your vinyl privacy fence. The 2 Car Garage is equipped with EV Charger and an extra exterior charging port. The Garage has durable epoxy flooring while getting ample natural light from the 4 tinted windows.Come see your Dream Home. Photos have staged furniture and pool
For sale
Price cut: $37K (7/15)
$843,000
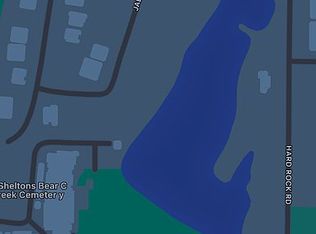
1743 Jabir St, Irving, TX 75061
4beds
3,196sqft
Single Family Residence
Built in 2026
5,972 Square Feet Lot
$828,000 Zestimate®
$264/sqft
$75/mo HOA
What's special
Pool plumbingGas grill linePrivacy blindsQuartz waterfall countertops islandCustom decorative wallsWalk-in pantryFire sprinkler system
- 96 days |
- 480 |
- 23 |
Zillow last checked:
Listing updated:
Listed by:
Mark Herbert 0656091 817-329-9005,
Coldwell Banker Realty 817-329-9005
Source: NTREIS,MLS#: 21236290
Facts & features
Interior
Bedrooms & bathrooms
- Bedrooms: 4
- Bathrooms: 5
- Full bathrooms: 4
- 1/2 bathrooms: 1
Primary bedroom
- Features: Closet Cabinetry, Ceiling Fan(s), Dual Sinks, En Suite Bathroom, Garden Tub/Roman Tub, Sitting Area in Primary, Separate Shower, Walk-In Closet(s)
- Level: First
- Dimensions: 0 x 0
Primary bedroom
- Features: Built-in Features, Closet Cabinetry, Ceiling Fan(s), Dual Sinks, En Suite Bathroom, Garden Tub/Roman Tub, Sitting Area in Primary, Separate Shower, Walk-In Closet(s)
- Level: Second
- Dimensions: 0 x 0
Bedroom
- Features: Closet Cabinetry, Ceiling Fan(s), En Suite Bathroom, Walk-In Closet(s)
- Level: Second
- Dimensions: 0 x 0
Bedroom
- Features: Closet Cabinetry, Ceiling Fan(s), En Suite Bathroom, Walk-In Closet(s)
- Level: Second
- Dimensions: 0 x 0
Primary bathroom
- Features: Built-in Features, Closet Cabinetry, Dual Sinks, En Suite Bathroom, Garden Tub/Roman Tub, Stone Counters, Separate Shower
- Level: First
- Dimensions: 0 x 0
Primary bathroom
- Features: Built-in Features, Closet Cabinetry, En Suite Bathroom, Granite Counters, Garden Tub/Roman Tub, Stone Counters, Separate Shower
- Level: Second
- Dimensions: 0 x 0
Dining room
- Level: First
- Dimensions: 0 x 0
Family room
- Features: Ceiling Fan(s), Fireplace
- Level: First
- Dimensions: 0 x 0
Family room
- Features: Ceiling Fan(s), Fireplace
- Level: Second
- Dimensions: 0 x 0
Other
- Features: Built-in Features, Double Vanity, En Suite Bathroom, Granite Counters, Stone Counters, Separate Shower
- Level: Second
- Dimensions: 0 x 0
Other
- Features: Double Vanity, En Suite Bathroom, Granite Counters, Stone Counters, Separate Shower
- Level: Second
- Dimensions: 0 x 0
Half bath
- Features: Solid Surface Counters
- Level: First
- Dimensions: 0 x 0
Kitchen
- Features: Breakfast Bar, Built-in Features, Butler's Pantry, Eat-in Kitchen, Kitchen Island, Pantry, Stone Counters, Walk-In Pantry
- Level: First
- Dimensions: 0 x 0
Laundry
- Features: Closet
- Level: First
- Dimensions: 0 x 0
Laundry
- Features: Closet, Utility Sink
- Level: Second
- Dimensions: 0 x 0
Living room
- Features: Ceiling Fan(s)
- Level: First
- Dimensions: 0 x 0
Mud room
- Features: Built-in Features
- Level: First
- Dimensions: 0 x 0
Heating
- Central, ENERGY STAR Qualified Equipment, Fireplace(s), Natural Gas
Cooling
- Central Air, Ceiling Fan(s), Electric, ENERGY STAR Qualified Equipment, Zoned
Appliances
- Included: Some Gas Appliances, Dishwasher, Electric Oven, Gas Cooktop, Disposal, Gas Water Heater, Microwave, Plumbed For Gas, Some Commercial Grade, Tankless Water Heater, Vented Exhaust Fan
- Laundry: Washer Hookup, Dryer Hookup, ElectricDryer Hookup, GasDryer Hookup, Laundry in Utility Room, Other, Stacked
Features
- Built-in Features, Chandelier, Decorative/Designer Lighting Fixtures, Double Vanity, Eat-in Kitchen, Granite Counters, High Speed Internet, Kitchen Island, Multiple Master Suites, Open Floorplan, Pantry, Smart Home, Cable TV, Vaulted Ceiling(s), Wired for Data, Walk-In Closet(s), Wired for Sound
- Flooring: Concrete, Ceramic Tile, Luxury Vinyl Plank
- Windows: Skylight(s)
- Has basement: No
- Number of fireplaces: 2
- Fireplace features: Family Room
Interior area
- Total interior livable area: 3,196 sqft
Video & virtual tour
Property
Parking
- Total spaces: 2
- Parking features: Additional Parking, Concrete, Driveway, Electric Vehicle Charging Station(s), Garage Faces Front, Guest, Lighted, Outside
- Attached garage spaces: 2
Features
- Levels: Two
- Stories: 2
- Patio & porch: Other, Side Porch, Covered
- Exterior features: Lighting, Outdoor Grill, Private Yard
- Pool features: None
- Fencing: Back Yard,High Fence,Other,Security,Vinyl,Wrought Iron
Lot
- Size: 5,972 Square Feet
- Dimensions: 108 x 55
- Features: Acreage, Cleared, Landscaped, Few Trees
- Residential vegetation: Cleared, Grassed
Details
- Additional structures: Pergola
- Parcel number: 328246000C0050000
- Other equipment: Other
Construction
Type & style
- Home type: SingleFamily
- Architectural style: Contemporary/Modern,Mediterranean,Detached
- Property subtype: Single Family Residence
Materials
- Stone Veneer, Stucco
- Foundation: Slab
- Roof: Composition,Shingle
Condition
- Year built: 2026
Utilities & green energy
- Sewer: Public Sewer
- Water: Public
- Utilities for property: Electricity Connected, Natural Gas Available, Phone Available, Sewer Available, Separate Meters, Underground Utilities, Water Available, Cable Available
Community & HOA
Community
- Features: Fishing, Curbs, Lake, Sidewalks
- Security: Security System Owned, Security System, Carbon Monoxide Detector(s), Fire Sprinkler System, Smoke Detector(s), Security Lights, Wireless
- Subdivision: Villas At Wildbriar Lake
HOA
- Has HOA: Yes
- Amenities included: Maintenance Front Yard
- Services included: All Facilities, Association Management, Maintenance Grounds
- HOA fee: $900 annually
- HOA name: Villas At Wildbriar Lake Association
- HOA phone: 214-724-1178
Location
- Region: Irving
Financial & listing details
- Price per square foot: $264/sqft
- Date on market: 4/16/2026
- Cumulative days on market: 98 days
- Listing terms: Cash,Conventional,Contract,FHA,See Agent
Estimated market value
$828,000
$787,000 - $869,000
$4,153/mo
Price history
| Date | Event | Price |
|---|---|---|
| 7/15/2026 | Price change | $843,000-4.2%$264/sqft |
Source: NTREIS #21236290 Report a problem | ||
| 5/18/2026 | Price change | $880,000-4.2%$275/sqft |
Source: NTREIS #21236290 Report a problem | ||
| 4/16/2026 | Listed for sale | $919,000$288/sqft |
Source: NTREIS #21236290 Report a problem | ||
Public tax history
Tax history is unavailable.
Monthly payment
Est. payment
Payment breakdown
Explore the cost of this home by adjusting the details. Changes won't be saved.Climate risks
Neighborhood: Bear Creek
Nearby schools
GreatSchools rating
- 3/10Davis Elementary SchoolGrades: PK-5Distance: 1.2 mi
- 5/10Lady Bird Johnson MiddleGrades: 6-8Distance: 1 mi
- 2/10Irving High SchoolGrades: 9-12Distance: 3.8 mi
Schools provided by the listing agent
- Elementary: Davis
- Middle: Lady Bird Johnson
- High: Irving
- District: Irving ISD
Source: NTREIS. This data may not be complete. We recommend contacting the local school district to confirm school assignments for this home.
- $150,0006,005 Square Feet5 Jabir St, Irving, TX 75061Off Market
- $187,500-- bd-- ba-- sqft6 Jabir St, Irving, TX 75061Off Market
- $--5,793.48 Square Feet6 Jabir St, Irving, TX 75061Sold
- $635,7004 bd3 ba3.5k sqft1751 Jabir St, Irving, TX 75061Off Market
- $150,000-- bd-- ba-- sqft7 Jabir St, Irving, TX 75061Off Market
- $--5,575.68 Square Feet7 Jabir St, Irving, TX 75061Sold
- $150,000-- bd-- ba-- sqft16 Wildbriar Dr, Irving, TX 75061Off Market
- $706,5506 bd4 ba3.7k sqft4526 Wildbriar Dr, Irving, TX 75061Off Market
A local agent can set up tours, give advice and negotiate with sellers.
Similar homes
- $845,0004 bd6 ba3.1k sqft4109 Khawlah Nafal Ct, Irving, TX 75038For Sale
 MLS ID #21330102, Amarah Ayaz. NTREIS
 - $845,0004 bd5 ba3.2k sqft3443 Umyousef Ct, Irving, TX 75038For Sale
 MLS ID #21294263, Amarah Ayaz. NTREIS
 - $839,9994 bd5 ba3.2k sqft3447 Umyousef Ct, Irving, TX 75038For Sale
 MLS ID #21298517, Amarah Ayaz. NTREIS
 - $850,0004 bd4 ba3.5k sqft12543 Mercer Pkwy, Farmers Branch, TX 75234For Sale
 MLS ID #21275172, Sandra Drake. NTREIS
 - $995,0004 bd4 ba3.1k sqft6802 Lockheed Ave, Dallas, TX 75209For SaleMLS ID #21329451, Terri McCoy. NTREIS
- $649,0003 bd3 ba3k sqft119 Rolston Rd, Irving, TX 75060For SaleMLS ID #21297210, Judy Kanaujiya. NTREIS
- $749,0004 bd3 ba2.7k sqft648 Courtyard Ln, Irving, TX 75039For SaleMLS ID #11671618, Nicole Andrews, Nicole Andrews & Associates. My State MLS
- $849,0003 bd4 ba3.2k sqft3115 Gibbs Williams Rd, Dallas, TX 75233For SaleMLS ID #21319791, Roger Lopez. NTREIS
- $858,0003 bd5 ba2.9k sqft4126 Entrada Way, Dallas, TX 75219For SaleMLS ID #21300469, Shannon Wiser. NTREIS
- $759,0004 bd4 ba3.6k sqft2043 Canada Dr, Dallas, TX 75212For SaleMLS ID #21236908, Cassandra Shead. NTREIS
- $824,9994 bd5 ba3.1k sqft1407 Pueblo St, Dallas, TX 75212For SaleMLS ID #21289496, LESTON Eustache. NTREIS
- $1,050,0004 bd5 ba3.4k sqft2411 Bussey Dr, Irving, TX 75062For SaleMLS ID #21290198, Christie Cannon. NTREIS
- $799,0004 bd4 ba3.2k sqft1904 McBroom St, Dallas, TX 75212For SaleMLS ID #21320511, LESTON Eustache. NTREIS
- $975,0004 bd4 ba3.6k sqft1224 S Pine St, Grapevine, TX 76051For SaleMLS ID #21277513, Sara Hudler. NTREIS
- $685,0003 bd3 ba2.5k sqft6707 Verandah Way, Irving, TX 75039For SaleMLS ID #21218730, Jason Sickles. NTREIS
- $999,0004 bd4 ba3.1k sqft6715 Tyree St, Dallas, TX 75209For SaleMLS ID #21246953, Parham Abbasi. NTREIS
- $879,9003 bd3 ba2.5k sqft4625 Weldon St, Dallas, TX 75204For SaleMLS ID #21307156, Miguel Cepeda. NTREIS
- $849,9004 bd5 ba4k sqft617 Parkview Ave, Dallas, TX 75223For SaleMLS ID #21279884, Shawna King. NTREIS
- $850,0005 bd4 ba3.3k sqft1018 Grandview Ave, Dallas, TX 75223For SaleMLS ID #21251059, Keith Callahan. NTREIS
- $749,9505 bd4 ba3.3k sqft1503 Dennison St, Dallas, TX 75212For SaleMLS ID #21331584, Brenda Saenz. NTREIS
