Skip main navigation
Off market
  • $1,606,600

    1743 Lake Miona Dr, The Villages, FL 32162

    4beds
    3,629sqft
    Single Family Residence
    Built in 2004
    0.44 Acres Lot
    $1,606,600 Zestimate®
    $443/sqft
    $6,002 Estimated rent

    Home value

    $1,606,600

    $1.43M - $1.80M

    $6,002/mo

    Zestimate® history
    Loading
    Loading...

    Owner options

    List your home for rent

    $6,002/mo

    Rent Zestimate®

    Find your next renter with Zillow Rental Manager. Plus, with online applications, you can quickly screen prospective tenants – for free.

    Learn more

    $6,002/mo

    Rent Zestimate®

    Refinance and save

    $10,256/mo

    Est. payment

    Refinancing to a lower rate could help reduce your monthly payments and save thousands over the life of the loan.

    See today's rates

    $10,256/mo

    Est. payment

    Explore your selling options

    Work with a Zillow partner agent

    Leverage their expertise and Zillow's premium Showcase listings to get your home seen by more buyers.

    Get started

    List with your own agent

    Get your home in front of millions of buyers by listing it on Zillow.

    Learn how to do it

    Sell it yourself

    Take full control of how buyers see your home on Zillow by listing For Sale by Owner (FSBO).

    List your home

    What's special

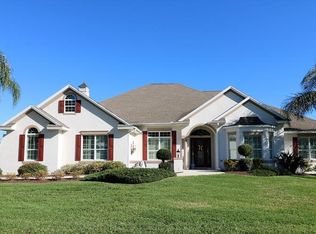
    NEW ROOF, NO BOND. Be a part of THE EXCLUSIVE million-dollar PREMIER home neighborhood of BRIDGEPORT AT LAKE MIONA within a mile from Lake Sumter Landing Market Square & walking distance to Palmer's Legends Country Club. As you step into the entryway of this STATELY, STUNNING 4/3 GOLF FRONTAGE, true 3 car garage, St. Augustine PREMIER HOME, you'll be welcomed to a GORGEOUS VIEW of the large POOL, SPA & the 9th hole of the Arnold Palmer Cherry Hill CHAMPIONSHIP GOLF COURSE. With over 3600 sf of living, this SPACIOUS home designed in a NEUTRAL COLOR PALETTE throughout has a SPLIT FLOOR PLAN with a DESIGNATED WING just for the MASTER BEDROOM SUITE fit for ROYALTY featuring a BAY WINDOW seating area looking out to the course & pool, TREY CEILING, an OVERSIZED WALK-IN CLOSET, dressing area w/vanity & linen closet, gorgeous CUSTOM CHERRY WOOD CABINETS with dual sinks, walk in shower & an inviting SOAKING TUB. Three guest bedrooms have large closets with ample space for king-size beds & one has an adjoining bathroom with a pocket door. The front guest bedroom with FRENCH DOORS could serve as a den or office. The third FULL size bathroom with TILED SHOWER & linen closet has PRIVATE ACCESS to the LANAI & POOL. The kitchen has lovely SOLID WOOD CHERRY CABINETS w/pull outs, built-in DUAL OVENS, electric cooktop (plumbed for natural gas), PANRY closets, chef's island with WINE REFRIGERATOR, eat-in BREAKFAST NOOK with BAY WINDOW overlooking the pool. Kitchen is open to the LARGE FAMILY ROOM with TREY CEILING & a beautiful built-in corner NATURAL GAS FIREPLACE, tile floors & sliding doors to the pool area. The front living room has been plumbed for a future 2nd natural gas fireplace & has sliding doors to the lanai. The impressive formal dining room is PERFECT FOR ENTERTAINING or convert it into a conversation, game, or music room. The laundry room features FLOOR-TO-CEILING custom CHERRY WOOD BUILT-IN CABINETS leading to the OVERSIZED 3 car garage with CEILING HEIGHT for a LIFT - ideal for the CAR COLLECTION, built-in cabinets galore & pull down stairs to attic storage. There are dual heat/air units & water heaters & water filtration system. Home & Pool Warranty Protection Plan in place for the new owner. VALUE PRICED for a gently used PREMIER in THIS location - CALL TODAY to schedule your private tour BEFORE IT GETS AWAY!

    This property is not currently displayed as for sale or rent on Zillow. This may be different from what's on other websites or public sources.

    Originating MLS: Ocala - Marion

    Facts & features

    Interior

    Bedrooms & bathrooms
    • Bedrooms: 4
    • Bathrooms: 3
    • Full bathrooms: 3
    Heating
    • Electric, Gas
    Cooling
    • Central
    Appliances
    • Included: Dishwasher, Dryer, Garbage disposal, Microwave, Refrigerator, Washer
    • Laundry: Inside, Laundry Room
    Features
    • Ceiling Fans(s), Eating Space In Kitchen, High Ceiling(s), Split Bedroom, Walk-In Closet(s), Solid Wood Cabinets, Thermostat, Kitchen/Family Room Combo, Living Room/Dining Room Combo, Solid Surface Counters, Built in Features, Window Treatments, Tray Ceiling(s)
    • Flooring: Tile, Carpet
    • Fireplace features: Family Room, Gas, Other Room
    Interior area
    • Total interior livable area: 3,629 sqft

    Property

    Parking
    • Total spaces: 3
    • Parking features: Garage - Attached
    Features
    • Levels: One
    • Patio & porch: Screened, Covered, Front Porch, Enclosed
    • Exterior features: Cement / Concrete
    • Pool features: Heated, In Ground, Screen Enclosure, Lighting
    • Has spa: Yes
    • Spa features: In Ground
    Lot
    • Size: 0.44 Acres
    • Features: Oversized Lot, On Golf Course
    • Residential vegetation: Mature Landscaping
    Details
    • Parcel number: D22A129
    • Zoning: RES

    Construction

    Type & style
    • Home type: SingleFamily
    • Architectural style: Traditional
    • Property subtype: Single Family Residence
    Condition
    • Year built: 2004
    Details
    • Builder model: St. Augustine

    Utilities & green energy

    • Sewer: Public Sewer
    • Water: Public
    • Utilities for property: Electricity Connected, Natural Gas Connected, Sewer Connected, BB/HS Internet Available, Cable Available, Public, Underground Utilities, Sprinkler Recycled, Water Connected

    Community & HOA

    Community
    • Subdivision: THE VILLAGES
    HOA
    • Has HOA: Yes
    • Services included: Community Pool, Recreational Facilities, Security, Pool Maintenance, Other
    • HOA fee: $145 monthly
    Location
    • Region: The Villages

    Financial & listing details

    • Price per square foot: $443/sqft
    • Tax assessed value: $1,425,220
    • Annual tax amount: $12,127
    • Listing terms: Cash, Conventional
    • Ownership: Fee Simple

    Price history

    DateEventPrice
    5/11/2021Listing removed--
    Source: Stellar MLS #G5036632 Report a problem
    1/19/2021Sold$889,000$245/sqft
    Source: Stellar MLS #G5036632 Report a problem
    12/13/2020Pending sale$889,000$245/sqft
    Source: REALTY EXECUTIVES IN THE VILLA #G5036632 Report a problem
    12/11/2020Listed for sale$889,000$245/sqft
    Source: REALTY EXECUTIVES IN THE VILLA #G5036632 Report a problem

    Public tax history

    YearProperty taxesTax assessment
    2025$12,127 +1.5%$1,139,990 +2.9%
    2024$11,949 +2.6%$1,107,870 +3%
    2023$11,646 +2%$1,075,610 +3%
    2022$11,422 +43.1%$1,044,290 +61.9%
    2021$7,980 -4.9%$645,210 +1.4%
    2020$8,389 $636,310 +2.3%
    2019$8,389 -0.4%$622,010 +1.9%
    2018$8,418 +11.2%$610,420 +2.1%
    2017$7,570 -1%$597,870 +2.1%
    2016$7,647 +0.7%$585,580 +0.7%
    2015$7,592 -0.9%$581,510 +0.8%
    2014$7,660 -2.3%$576,900 +1.5%
    2013$7,841 $568,380 +1.7%
    2012-- $558,880 -0.6%
    2011-- $561,983 -0.5%
    2010-- $564,983 -12%
    2009-- $641,983 -4.9%
    2008-- $675,148 +5.7%
    2007-- $638,448 +10.9%
    2006-- $575,648 +21.7%
    2005-- $473,139 +313.4%
    2004-- $114,454
    Find assessor info on the county website

    Neighborhood: 32162

    Nearby schools

    GreatSchools rating
    Get a cash offer in 3 minutes
    Find out how much your home could sell for in as little as 3 minutes with a no-obligation cash offer.
    Estimated market value
    $1,606,600
    Get a cash offer in 3 minutes
    Find out how much your home could sell for in as little as 3 minutes with a no-obligation cash offer.
    Estimated market value
    $1,606,600