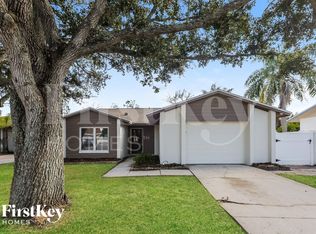
Welcome to this delightful 3-bedroom, 2-bathroom family home in the heart of Brandon, offering the perfect blend of comfort and convenience with No CDD and Low HOA fees! Recent upgrades throughout this home include a beautifully renovated kitchen, stylishly updated bathrooms, Newer roof, water heater and double pane windows - all creating an impressive, move-in ready residence that blends modern comfort with timeless appeal. Step through the front door into a bright, welcoming foyer that leads to an inviting great room showcasing vaulted ceilings and French doors overlooking the serene backyard. The updated kitchen is a chef's dream, featuring pristine white cabinets, stunning tile backsplash, extensive counter space, a breakfast bar with seating, and a generous pantry. The primary suite is a true retreat, filled with natural light from large windows and complemented by a spa-like en-suite bathroom boasting a spacious walk-in shower and walk-in closet. Two additional bedrooms, each with large windows and ample closet space, share access to an updated bathroom. A versatile lanai provides the perfect setting for year-round enjoyment, whether you're starting your day with coffee, unwinding with a book, or entertaining friends and family. The expansive fenced backyard, with no rear neighbors, offers endless possibilities – perhaps your dream pool or garden oasis? This home's prime location puts you just minutes from I-4 and I-75, great shopping and dining, top-rated schools and only 30-minute drive to MacDill AFB and Tampa International Airport. Don't miss this opportunity to own a beautifully maintained home in one of Brandon's most sought-after locations!
Sold for $335,000
Zillow last checked:
Listing updated:
Bought with:
Iris Green, 3261503
KELLER WILLIAMS SUBURBAN TAMPA
Source: Stellar MLS,MLS#: TB8315380 Originating MLS: Suncoast Tampa
Originating MLS: Suncoast Tampa
Price history
| Date | Event | Price |
|---|---|---|
| 12/19/2024 | Sold | $335,000+3.1%$274/sqft |
Source:  Stellar MLS #TB8315380 Report a problem Stellar MLS #TB8315380 Report a problem | ||
| 11/12/2024 | Pending sale | $325,000$266/sqft |
Source: Stellar MLS #TB8315380 Report a problem | ||
| 11/1/2024 | Listed for sale | $325,000+170.8%$266/sqft |
Source: Stellar MLS #TB8315380 Report a problem | ||
| 1/31/2017 | Sold | $120,000$98/sqft |
Source: Public Record Report a problem | ||
| 12/2/2016 | Pending sale | $120,000$98/sqft |
Source: BRIKO,LLC #T2819752 Report a problem | ||
| 11/30/2016 | Listed for sale | $120,000$98/sqft |
Source: BRIKO,LLC #T2819752 Report a problem | ||
| 8/26/2016 | Pending sale | $120,000$98/sqft |
Source: BRIKO,LLC #T2819752 Report a problem | ||
| 8/25/2016 | Listed for sale | $120,000$98/sqft |
Source: BRIKO,LLC #T2819752 Report a problem | ||
| 5/31/2016 | Pending sale | $120,000$98/sqft |
Source: BRIKO,LLC #T2819752 Report a problem | ||
| 5/19/2016 | Listed for sale | $120,000+18.1%$98/sqft |
Source: BRIKO,LLC #T2819752 Report a problem | ||
| 1/14/2014 | Sold | $101,600+35.5%$83/sqft |
Source: Public Record Report a problem | ||
| 3/5/2011 | Listing removed | $75,000$61/sqft |
Source: ANITA CREASY & ASSOCIATES #T2425424 Report a problem | ||
| 1/15/2011 | Price change | $75,000-5.1%$61/sqft |
Source: ANITA CREASY & ASSOCIATES #T2425424 Report a problem | ||
| 12/19/2010 | Listed for sale | $79,000-20.9%$65/sqft |
Source: ANITA CREASY & ASSOCIATES #T2425424 Report a problem | ||
| 4/20/2002 | Sold | $99,900+43.7%$82/sqft |
Source: Public Record Report a problem | ||
| 5/21/1997 | Sold | $69,500$57/sqft |
Source: Public Record Report a problem | ||
Nearby homes
- $325,4004 bd2 ba1.6k sqft1741 Lakeview Village Dr, Brandon, FL 33510Off Market
- $311,8003 bd2 ba1.1k sqft1745 Lakeview Village Dr, Brandon, FL 33510Off Market
- $322,4003 bd2 ba1.4k sqft1739 Lakeview Village Dr, Brandon, FL 33510Off Market
- $349,4003 bd2 ba1.4k sqft1747 Lakeview Village Dr, Brandon, FL 33510Off Market
Get a cash offer in 3 minutes
Find out how much your home could sell for in as little as 3 minutes with a no-obligation cash offer.
Estimated market value
$329,200
