Skip main navigation
Sold for $763,375
  • $763,375

    1743 Lombard St, Philadelphia, PA 19146

    2beds
    1,258sqft
    Townhouse
    Built in 1850
    918 Square Feet Lot
    $854,800 Zestimate®
    $607/sqft
    $2,951 Estimated rent

    Home value

    $854,800

    $795,000 - $923,000

    $2,951/mo

    Zestimate® history
    Loading
    Loading...

    Owner options

    List your home for rent

    $2,951/mo

    Rent Zestimate®

    Find your next renter with Zillow Rental Manager. Plus, with online applications, you can quickly screen prospective tenants – for free.

    Learn more

    $2,951/mo

    Rent Zestimate®

    Refinance and save

    $4,690/mo

    Est. payment

    Refinancing to a lower rate could help reduce your monthly payments and save thousands over the life of the loan.

    See today's rates

    $4,690/mo

    Est. payment

    Explore your selling options

    Work with a Zillow partner agent

    Leverage their expertise and Zillow's premium Showcase listings to get your home seen by more buyers.

    Get started

    List with your own agent

    Get your home in front of millions of buyers by listing it on Zillow.

    Learn how to do it

    Sell it yourself

    Take full control of how buyers see your home on Zillow by listing For Sale by Owner (FSBO).

    List your home

    What's special

    Private courtyardModern amenitiesPrivate sanctuariesDesigned interiorsCustom irrigation systemCustom lightingNatural light
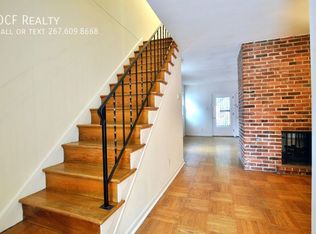
    Welcome to 1743 Lombard Street. This luxurious 2 Bed, 1.5 Bath Residence with Enclosed Garage and Private Courtyard in the Heart of Rittenhouse Square is now available. Discover the epitome of urban living in this stunning gem nestled in the heart of Philadelphia's prestigious Rittenhouse Square neighborhood. With a harmonious blend of sophisticated design, modern amenities, and exclusive outdoor spaces, this residence offers a rare opportunity to experience city living at its finest. Key Features: 2 spacious bedrooms flooded with natural light, providing comfortable and private sanctuaries 1.5 pristine bathrooms boasting elegant finishes and fixtures. Main bathroom has been extended for even more space. Open-concept living and dining area, perfect for entertaining and relaxation Gourmet kitchen featuring breakfast nook and granite countertops and timeless cabinetry Enclosed garage, ensuring convenience and security for your vehicles Beautiful private courtyard with custom irrigation system, a tranquil oasis for unwinding amidst lush greenery Thoughtfully designed interiors that seamlessly combine comfort, style, and functionality High-end flooring, custom lighting, and premium materials throughout Central heating and cooling systems for year-round comfort Location: Nestled within the sought-after Rittenhouse Square neighborhood, this residence offers unparalleled access to the best of Philadelphia. Indulge in world-class dining, boutique shopping, and cultural experiences just steps from your doorstep. Enjoy leisurely strolls around the historic Rittenhouse Square Park, where you can relax in the shade of towering trees or people-watch from charming benches. The area's vibrant energy, combined with its serene pockets of tranquility, creates a uniquely balanced urban experience. Don't miss your chance to own this exceptional residence in one of Philadelphia's most coveted locations. Contact us today to schedule a private preview and be among the first to experience the allure of this upcoming listing. Live luxuriously in Rittenhouse Square – where elegance and convenience converge.

    Zillow last checked:

    Listing updated:

    Listed by:

    Brett Rosenthal 267-342-8001,

    Compass RE,

    Co-Listing Agent: Alexandra Amira Hussain 703-628-2750,

    Compass RE

    Bought with:

    Matthew Canno, rm422013

    Fermi Realty

    Source: Bright MLS,MLS#: PAPH2274930MLS Logo

    Facts & features

    Interior

    Bedrooms & bathrooms
    • Bedrooms: 2
    • Bathrooms: 2
    • Full bathrooms: 1
    • 1/2 bathrooms: 1
    Basement
    • Area: 0
    Heating
    • Forced Air, Natural Gas
    Cooling
    • Central Air, Electric
    Appliances
    • Included: Microwave, Cooktop, Dishwasher, Disposal, Dryer, Washer, Gas Water Heater
    Features
    • Breakfast Area, Dining Area, Primary Bath(s), Recessed Lighting, Bathroom - Stall Shower
    • Flooring: Wood
    • Basement: Partial
    • Has fireplace: No
    Interior area
    • Total structure area: 1,258
    • Total interior livable area: 1,258 sqft
    • Finished area above ground: 1,258
    • Finished area below ground: 0

    Property

    Parking
    • Total spaces: 1
    • Parking features: Covered, Attached
    • Attached garage spaces: 1
    Accessibility
    • Accessibility features: None
    Features
    • Levels: Three
    • Stories: 3
    • Pool features: None
    Lot
    • Size: 918 sqft
    • Dimensions: 17.00 x 54.00
    Details
    • Additional structures: Above Grade, Below Grade
    • Parcel number: 081133800
    • Zoning: RM1
    • Special conditions: Standard

    Construction

    Type & style
    • Home type: Townhouse
    • Architectural style: Straight Thru
    • Property subtype: Townhouse
    Materials
    • Masonry
    • Foundation: Brick/Mortar
    Condition
    • New construction: No
    • Year built: 1850

    Utilities & green energy

    • Sewer: Public Sewer
    • Water: Public

    Community & neighborhood

    Security
    • Security features: Fire Sprinkler System
    Location
    • Region: Philadelphia
    • Subdivision: Rittenhouse Square
    • Municipality: PHILADELPHIA

    Other

    Other facts
    • Listing agreement: Exclusive Right To Sell
    • Listing terms: Cash,Conventional,FHA
    • Ownership: Fee Simple

    Price history

    DateEventPrice
    10/24/2023Sold$763,375-4%$607/sqft
    Source: Bright MLS #PAPH2274930 Report a problem
    9/26/2023Pending sale$795,000$632/sqft
    Source: Bright MLS #PAPH2274930 Report a problem
    9/20/2023Price change$795,000-3.6%$632/sqft
    Source: Bright MLS #PAPH2274930 Report a problem
    9/6/2023Listed for sale$825,000$656/sqft
    Source: Bright MLS #PAPH2274930 Report a problem

    Public tax history

    YearProperty taxesTax assessment
    2025$11,568 +15.1%$826,400 +15.1%
    2024$10,048 $717,800
    2023$10,048 +4.8%$717,800
    2022$9,589 --
    2021$9,589 +3.3%--
    2018$9,279 --
    2017$9,279 -80.3%--
    2016$47,038 +598%--
    2015$6,739 --
    2014$6,739 $481,400 +940.4%
    2012-- $46,272
    2011-- $46,272
    2010-- $46,272
    2009-- $46,272
    2008-- $46,272
    2007-- $46,272
    2006-- $46,272
    2005-- $46,272
    2004-- $46,272
    2003-- $46,272 +15.7%
    2002-- $40,000
    2000-- $40,000
    1999-- $40,000

    Find assessor info on the county website

    Neighborhood: Rittenhouse

    Nearby schools

    GreatSchools rating
    Schools provided by the listing agent
    • District: The School District Of Philadelphia

    Source: Bright MLS. This data may not be complete. We recommend contacting the local school district to confirm school assignments for this home.

    Get a cash offer in 3 minutes
    Find out how much your home could sell for in as little as 3 minutes with a no-obligation cash offer.
    Estimated market value
    $854,800
    Get a cash offer in 3 minutes
    Find out how much your home could sell for in as little as 3 minutes with a no-obligation cash offer.
    Estimated market value
    $854,800