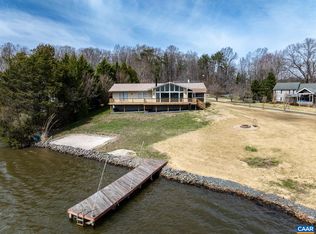
Fantastic Lakefront Retreat on a Rare Peninsula offering approximately 1,100 feet of Shoreline on Lake Louisa—enjoy Breathtaking Water Views from Nearly Every Room! Over 3000 SqFt Brick & Stone Rancher With Partially Finished Full Walk Out Basement! The Main Level Features 3 Bedrooms and 2.5 Baths, Including a Spacious Primary Suite with a Tiled Walk-in Shower and Custom Cherry Cabinetry. The Eat-in Kitchen is Beautifully Appointed with Cherry Cabinets, Granite Countertops, Stainless Steel Appliances, Breakfast Bar, Wine Sink, and Recessed Lighting. The Living and Dining areas Showcase Hardwood Floors, Ceiling Fans, and a Stunning Circular Stone Gas Log Fireplace. The Full Walkout Basement Expands Your Living Space with 2 Additional Bedrooms, a Full Bath, Family Room, Great Room, and Wine Cellar Where the Owners Produced Wine From Their Grape Arbors. Outdoor Amenities are Just as Impressive, Including a 2-Car Garage with Extra Storage, Covered Boathouse & Boat Lift, Your Own Beach Area, Flagstone Patios, Large Deck, Hot Tub, Greenhouse, and Charming She Shed—Perfect for Relaxing or Entertaining on Lake Louisa, One of Virginia's Finest Gated Communities, Blue Ridge Shores! This is Truly a Hidden Gem!
Closed
$1,003,500
1743 N Lakeshore Dr, Louisa, VA 23093
5beds
3,299sqft
Single Family Residence
Built in 1980
2.48 Acres Lot
$1,003,900 Zestimate®
$304/sqft
$3,094 Estimated rent
Home value
$1,003,900
$883,000 - $1.14M
$3,094/mo
Zestimate® history
Owner options
List your home for rent
$3,094/mo
Rent Zestimate®
Find your next renter with Zillow Rental Manager. Plus, with online applications, you can quickly screen prospective tenants – for free.
$3,094/mo
Rent Zestimate®
Refinance and save
$7,421/mo
Est. payment
Refinancing to a lower rate could help reduce your monthly payments and save thousands over the life of the loan.
$7,421/mo
Est. payment
Explore your selling options
Work with a Zillow partner agent
Leverage their expertise and Zillow's premium Showcase listings to get your home seen by more buyers.
Get startedList with your own agent
Get your home in front of millions of buyers by listing it on Zillow.
Learn how to do itSell it yourself
Take full control of how buyers see your home on Zillow by listing For Sale by Owner (FSBO).
List your homeWhat's special
Family roomHot tubFlagstone patiosCharming she shedGreat roomGranite countertopsWine cellar
Zillow last checked:
Listing updated:
Listed by:
CHRIS DILLOW 540-476-2601,
AUGUSTA REALTY GROUP
Bought with:
CHRIS DILLOW, 225183981
AUGUSTA REALTY GROUP
Source: CAAR,MLS#: 675336 Originating MLS: Greater Augusta Association of Realtors Inc
Originating MLS: Greater Augusta Association of Realtors IncFacts & features
Interior
Bedrooms & bathrooms
- Bedrooms: 5
- Bathrooms: 4
- Full bathrooms: 3
- 1/2 bathrooms: 1
- Main level bathrooms: 3
- Main level bedrooms: 3
Rooms
- Room types: Bathroom, Bonus Room, Bedroom, Dining Room, Family Room, Full Bath, Foyer, Great Room, Half Bath, Kitchen, Laundry, Living Room
Primary bedroom
- Level: First
Bedroom
- Level: First
Bedroom
- Level: First
Bedroom
- Level: Basement
Bedroom
- Level: Basement
Primary bathroom
- Level: First
Bathroom
- Level: First
Bonus room
- Level: Basement
Dining room
- Level: First
Family room
- Level: Basement
Foyer
- Level: First
Great room
- Level: Basement
Half bath
- Level: First
Kitchen
- Level: First
Laundry
- Level: First
Living room
- Level: First
Heating
- Central, Electric, Forced Air, Heat Pump
Cooling
- Central Air, Heat Pump
Appliances
- Included: Dishwasher, Electric Range, Disposal, Microwave, Refrigerator, Dryer, Washer
- Laundry: Washer Hookup, Dryer Hookup
Features
- Wet Bar, Hot Tub/Spa, Primary Downstairs, Breakfast Bar, Entrance Foyer, Eat-in Kitchen, Recessed Lighting, Vaulted Ceiling(s)
- Flooring: Carpet, Hardwood, Linoleum, Stone
- Windows: Casement Window(s), Double Pane Windows, Insulated Windows
- Basement: Exterior Entry,Partially Finished,Walk-Out Access
- Has fireplace: Yes
- Fireplace features: Gas Log, Multiple, Stone
Interior area
- Total structure area: 4,729
- Total interior livable area: 3,299 sqft
- Finished area above ground: 2,044
- Finished area below ground: 1,255
Property
Parking
- Total spaces: 2
- Parking features: Basement, Garage Door Opener, Garage Faces Rear
- Garage spaces: 2
Features
- Levels: One
- Stories: 1
- Patio & porch: Deck, Patio, Stone
- Exterior features: Dock, Sprinkler/Irrigation
- Has spa: Yes
- Spa features: Hot Tub
- Has view: Yes
- View description: Water
- Has water view: Yes
- Water view: Water
Lot
- Size: 2.48 Acres
- Features: Garden, Landscaped, Private, Waterfront
- Topography: Rolling
Details
- Additional structures: Shed(s)
- Parcel number: 13A1 8 321
- Zoning description: R-2 Residential
Construction
Type & style
- Home type: SingleFamily
- Architectural style: Ranch
- Property subtype: Single Family Residence
Materials
- Brick, Stick Built, Stone, Wood Siding
- Foundation: Block
- Roof: Architectural,Composition,Shingle
Condition
- New construction: No
- Year built: 1980
Utilities & green energy
- Sewer: Conventional Sewer
- Water: Community/Coop
- Utilities for property: Cable Available, Fiber Optic Available
Community & HOA
Community
- Features: Pond, Gated
- Security: Smoke Detector(s), Gated Community
- Subdivision: BLUE RIDGE SHORES
HOA
- Has HOA: Yes
- Amenities included: Beach Rights, Basketball Court, Boat Dock, Boat Ramp, Picnic Area, Playground, Tennis Court(s), Trail(s), Water
- HOA fee: $1,486 annually
Location
- Region: Louisa
Financial & listing details
- Price per square foot: $304/sqft
- Tax assessed value: $818,900
- Annual tax amount: $5,970
- Date on market: 4/3/2026
- Cumulative days on market: 11 days
Price history
| Date | Event | Price |
|---|---|---|
| 5/29/2026 | Sold | $1,003,500+0.5%$304/sqft |
Source:  CAAR #675336 Report a problem CAAR #675336 Report a problem | ||
| 4/15/2026 | Pending sale | $998,500$303/sqft |
Source: CAAR #675336 Report a problem | ||
| 4/3/2026 | Listed for sale | $998,500+78.3%$303/sqft |
Source: CAAR #675336 Report a problem | ||
| 10/12/2005 | Sold | $560,000+115.4%$170/sqft |
Source: Public Record Report a problem | ||
| 2/25/2005 | Sold | $260,000$79/sqft |
Source: Public Record Report a problem | ||
Public tax history
| Year | Property taxes | Tax assessment |
|---|---|---|
| 2024 | $5,896 +9.5% | $818,900 +9.5% |
| 2023 | $5,386 +17.8% | $748,000 +17.8% |
| 2022 | $4,571 +13.7% | $634,800 +13.7% |
| 2021 | $4,020 | $558,300 +4.4% |
| 2020 | -- | $534,600 +1.1% |
| 2018 | $3,807 +0.9% | $528,600 0% |
| 2017 | $3,773 | $528,800 +0.9% |
| 2016 | $3,773 +0.9% | $524,000 +0.9% |
| 2015 | $3,739 +5.9% | $519,300 +1.4% |
| 2013 | $3,530 +7.1% | $512,200 +2.2% |
| 2012 | $3,296 | $501,100 -1.3% |
| 2011 | $3,296 -0.5% | $507,500 -4.5% |
| 2010 | $3,313 | $531,600 |
Find assessor info on the county website
Neighborhood: 23093
Nearby homes
- $5,000-- bd-- ba-- sqft1743 N Lakeshore Dr, Louisa, VA 23093Off Market
- $20,000-- bd-- ba-- sqft1743 N Lakeshore Dr, Louisa, VA 23093Off Market
- $650,0003 bd3 ba2.3k sqft1753 N Lakeshore Dr, Louisa, VA 23093Sold
- $729,1005 bd4 ba2.1k sqft1737 N Lakeshore Dr, Louisa, VA 23093Off Market

- $416,7003 bd2 ba1.2k sqft1729 N Lakeshore Dr, Louisa, VA 23093Off Market
- $106,500-- bd-- ba-- sqft1771 N Lakeshore Dr, Louisa, VA 23093Off Market
- $569,7003 bd2 ba2.6k sqft1715 N Lakeshore Dr, Louisa, VA 23093Off Market
- $1,017,6003 bd3 ba2.5k sqft1771 N Lakeshore Dr, Louisa, VA 23093Off Market
Nearby schools
GreatSchools rating
- 9/10Trevilians Elementary SchoolGrades: PK-5Distance: 4.6 mi
- 7/10Louisa County Middle SchoolGrades: 6-8Distance: 8.4 mi
- 6/10Louisa County High SchoolGrades: 9-12Distance: 8.7 mi
Schools provided by the listing agent
- Elementary: Trevilians
- Middle: Louisa
- High: Louisa
Source: CAAR. This data may not be complete. We recommend contacting the local school district to confirm school assignments for this home.
Get a cash offer in 3 minutes
Find out how much your home could sell for in as little as 3 minutes with a no-obligation cash offer.
Estimated market value
$1,003,900
Get a cash offer in 3 minutes
Find out how much your home could sell for in as little as 3 minutes with a no-obligation cash offer.
Estimated market value
$1,003,900
- Virginia
- Louisa County
- Louisa
- 23093
- 1743 N Lakeshore Dr
Nearby cities
Nearby zip codes
Other Louisa Topics
