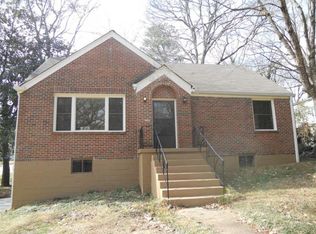
Some homes just have the right energy the moment you walk in, and this one does. Set on nearly half an acre, this updated Decatur bungalow offers single-level living with room to breathe both inside and out. The spacious floor plan features four bedrooms and two and a half baths, with a comfortable flow from the living room's cozy fireplace to the dining area and into a kitchen designed for real life. It is a space that is easy to cook in, easy to gather in, and easy to enjoy every day. The primary suite feels like its own retreat, set apart from the secondary bedrooms and complete with a private bath. Each additional bedroom has its own character, giving you plenty of flexibility for guests, a home office, or anything else your lifestyle calls for. Recent improvements include a new roof, updated windows and siding, refreshed HVAC ductwork, added attic insulation, a near complete plumbing rework, and a waterproofed crawl space with a sump pump. These updates make the home move-in ready while giving you long-term comfort and confidence. Outside, a wide, tree-lined lot offers the kind of privacy that is hard to find in Decatur. The fully fenced backyard is ideal for pets, play, gardening, or quiet evenings outdoors. All of this is just minutes from Downtown Decatur, East Lake Golf Club, the BeltLine, and local favorites for dining and shopping.
Closed
Zillow last checked:
Listing updated:
Bought with:
Randy Tribble, 385946
Keller Williams Realty
Source: GAMLS,MLS#: 10806426
Price history
| Date | Event | Price |
|---|---|---|
| 9/14/2026 | Sold | $365,000-2.7%$221/sqft |
Source:  GAMLS #10806426 Report a problem GAMLS #10806426 Report a problem | ||
| 9/9/2026 | Pending sale | $375,000$228/sqft |
Source: GAMLS #10806426 Report a problem | ||
| 7/16/2026 | Listed for sale | $375,000$228/sqft |
Source: GAMLS #10806426 Report a problem | ||
| 7/8/2026 | Listing removed | $375,000$228/sqft |
Source: GAMLS #10724223 Report a problem | ||
| 5/21/2026 | Price change | $375,000-3.8%$228/sqft |
Source: GAMLS #10724223 Report a problem | ||
| 4/2/2026 | Listed for sale | $390,000$237/sqft |
Source:  FMLS GA #7746483 Report a problem FMLS GA #7746483 Report a problem | ||
| 3/29/2026 | Listing removed | $390,000$237/sqft |
Source: GAMLS #10619636 Report a problem | ||
| 1/9/2026 | Price change | $390,000-2.5%$237/sqft |
Source: GAMLS #10619636 Report a problem | ||
| 10/30/2025 | Price change | $400,000-8%$243/sqft |
Source: GAMLS #10619636 Report a problem | ||
| 10/9/2025 | Listed for sale | $435,000+24.3%$264/sqft |
Source: GAMLS #10619636 Report a problem | ||
| 9/13/2024 | Listing removed | $2,650$2/sqft |
Source: Zillow Rentals Report a problem | ||
| 7/31/2024 | Listed for rent | $2,650$2/sqft |
Source: Zillow Rentals Report a problem | ||
| 9/14/2022 | Sold | $349,900$212/sqft |
Source: Public Record Report a problem | ||
| 8/8/2022 | Pending sale | $349,900$212/sqft |
Source: GAMLS #10069858 Report a problem | ||
| 8/8/2022 | Contingent | $349,900$212/sqft |
Source: FMLS GA #7081547 Report a problem | ||
| 7/27/2022 | Listed for sale | $349,900$212/sqft |
Source: GAMLS #10069858 Report a problem | ||
| 7/26/2022 | Contingent | $349,900$212/sqft |
Source: FMLS GA #7081547 Report a problem | ||
| 7/26/2022 | Pending sale | $349,900$212/sqft |
Source: GAMLS #10069858 Report a problem | ||
| 7/12/2022 | Price change | $349,900-2.3%$212/sqft |
Source: GAMLS #10069858 Report a problem | ||
| 6/2/2022 | Listed for sale | $358,000+2.3%$217/sqft |
Source: GAMLS #20046503 Report a problem | ||
| 4/18/2022 | Listing removed | $350,000$212/sqft |
Source: GAMLS #20003320 Report a problem | ||
| 4/16/2022 | Listed for sale | $350,000+1.4%$212/sqft |
Source: GAMLS #20003320 Report a problem | ||
| 4/1/2022 | Listing removed | $345,000$209/sqft |
Source: GAMLS #20003320 Report a problem | ||
| 3/25/2022 | Listed for sale | $345,000$209/sqft |
Source: GAMLS #20003320 Report a problem | ||
| 3/4/2022 | Listing removed | $345,000+102.9%$209/sqft |
Source: GAMLS #20003320 Report a problem | ||
| 1/15/2021 | Sold | $170,000-26.1%$103/sqft |
Source:  GAMLS #8883369 Report a problem GAMLS #8883369 Report a problem | ||
| 11/5/2019 | Sold | $230,000$140/sqft |
Source: Public Record Report a problem | ||


Get pre-qualified for a loan
At Zillow Home Loans, we can pre-qualify you in as little as 5 minutes with no impact to your credit score.An equal housing lender. NMLS #10287.
