Skip main navigation
Sold for $495,000
  • $495,000

    1743 Panda Way, Hayward, CA 94541

    2beds
    1,335sqft
    Residential, Townhouse
    Built in 1978
    938 Square Feet Lot
    $494,800 Zestimate®
    $371/sqft
    $3,128 Estimated rent

    Home value

    $494,800

    $450,000 - $544,000

    $3,128/mo

    Zestimate® history
    Loading
    Loading...

    Owner options

    List your home for rent

    $3,128/mo

    Rent Zestimate®

    Find your next renter with Zillow Rental Manager. Plus, with online applications, you can quickly screen prospective tenants – for free.

    Learn more

    $3,128/mo

    Rent Zestimate®

    Refinance and save

    $3,652/mo

    Est. payment

    Refinancing to a lower rate could help reduce your monthly payments and save thousands over the life of the loan.

    See today's rates

    $3,652/mo

    Est. payment

    Explore your selling options

    Work with a Zillow partner agent

    Leverage their expertise and Zillow's premium Showcase listings to get your home seen by more buyers.

    Get started

    List with your own agent

    Get your home in front of millions of buyers by listing it on Zillow.

    Learn how to do it

    Sell it yourself

    Take full control of how buyers see your home on Zillow by listing For Sale by Owner (FSBO).

    List your home

    What's special

    Attached two-car garageOversized primary suiteElegant crown mouldingTwo generously sized bedroomsBeautiful wood flooring
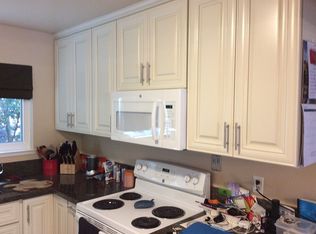
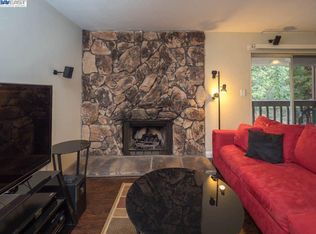
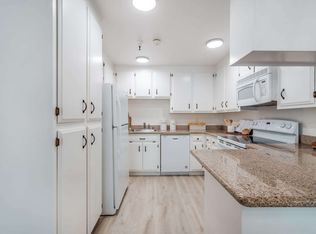
    Welcome to this spacious and inviting 2-bedroom, 2.5-bath townhome offering the perfect blend of comfort, functionality, and opportunity. The thoughtfully designed floor plan features an expansive living and dining area, creating an ideal space for both everyday living and entertaining. Upstairs, you’ll find two generously sized bedrooms, each with its own private ensuite bathroom, providing comfort and privacy for family members or guests. The oversized primary suite offers a true retreat with ample space for a sitting area and an updated ensuite bathroom featuring modern finishes. The functional kitchen includes recessed lighting, plenty of storage and workspace, and offers a fantastic opportunity to customize and add your own personal style. Throughout the home, you’ll appreciate beautiful wood flooring, elegant crown moulding, and a convenient half bath for guests. Enjoy the added convenience of an attached two-car garage, along with a private balcony perfect for relaxing with your morning coffee or unwinding at the end of the day. Whether you’re a first-time buyer, looking to downsize, or seeking an investment opportunity, this townhome combines generous living space, desirable features, and incredible potential in one exceptional package.

    Zillow last checked:

    Listing updated:

    Listed by:

    Jeff Fajardo DRE #02050268 510-342-6751,

    Fohl Realty & Investments,

    Anna Fajardo DRE #02138931 510-460-0002,

    Fohl Realty & Investments

    Bought with:

    OUT OF AREA, DRE #00000000

    Out Of Area

    Source: Bay East AOR,MLS#: 41140412MLS Logo

    Facts & features

    Interior

    Bedrooms & bathrooms
    • Bedrooms: 2
    • Bathrooms: 3
    • Full bathrooms: 2
    • Partial bathrooms: 1
    Rooms
    • Room types: Main Entry, Living Room
    Kitchen
    • Features: 220 Volt Outlet, Counter - Solid Surface, Dishwasher, Electric Range/Cooktop, Microwave, Refrigerator, Trash Compactor
    Heating
    • Forced Air, Natural Gas
    Cooling
    • Ceiling Fan(s)
    Appliances
    • Included: Dishwasher, Electric Range, Microwave, Refrigerator, Trash Compactor, Dryer, Washer
    Features
    • Counter - Solid Surface
    • Flooring: Tile, Wood
    • Number of fireplaces: 1
    • Fireplace features: Gas Starter, Living Room
    Interior area
    • Total structure area: 1,335
    • Total interior livable area: 1,335 sqft

    Property

    Parking
    • Total spaces: 2
    • Parking features: Attached, Direct Access
    • Garage spaces: 2
    Features
    • Levels: Tri-Level,Three Or More
    • Pool features: In Ground, Community
    Lot
    • Size: 938 Square Feet
    • Features: Rectangular Lot, No Yard
    Details
    • Parcel number: 4268089
    • Special conditions: Standard

    Construction

    Type & style
    • Home type: Townhouse
    • Architectural style: Traditional
    • Property subtype: Residential, Townhouse
    Materials
    • Wood Siding
    • Roof: Composition
    Condition
    • Existing
    • New construction: No
    • Year built: 1978

    Utilities & green energy

    • Electric: No Solar, 220 Volts in Kitchen
    • Sewer: Public Sewer
    • Water: Public

    Community & HOA

    Community
    • Security: Carbon Monoxide Detector(s), Smoke Detector(s)
    • Subdivision: Upper B Street
    HOA
    • Has HOA: Yes
    • Amenities included: Clubhouse, Greenbelt, Pool
    • Services included: Common Area Maint, Maintenance Structure, Insurance, Management Fee, Reserve Fund, Water/Sewer
    • HOA fee: $451 monthly
    • HOA name: EUCALYPTUS PARK HOA
    • HOA phone: 510-888-8965
    Location
    • Region: Hayward

    Financial & listing details

    • Price per square foot: $371/sqft
    • Tax assessed value: $536,535
    • Annual tax amount: $7,074
    • Price range: $495K - $495K
    • Date on market: 7/3/2026
    • Listing agreement: Excl Right
    • Listing terms: Cash,Conventional,FHA,VA Loan
    • Electric utility on property: Yes

    Price history

    DateEventPrice
    8/14/2026Sold$495,000-1%$371/sqft
    Source: Bay East AOR #41140412 Report a problem
    7/24/2026Pending sale$499,999$375/sqft
    Source: Bay East AOR #41140412 Report a problem
    7/3/2026Listed for sale$499,999+22.5%$375/sqft
    Source: Bay East AOR #41140412 Report a problem
    10/31/2007Sold$408,000+3.3%$306/sqft
    Source: Bay East AOR #40294664 Report a problem
    12/17/2004Sold$395,000+13.2%$296/sqft
    Source: Public Record Report a problem
    7/2/2004Sold$349,000+40.4%$261/sqft
    Source: Public Record Report a problem
    10/12/2001Sold$248,500+55.3%$186/sqft
    Source: CCAR #11111393 Report a problem
    10/6/1998Sold$160,000$120/sqft
    Source: Public Record Report a problem

    Public tax history

    YearProperty taxesTax assessment
    2025$7,074 +1.8%$536,535 +2%
    2024$6,947 +2.3%$526,017 +2%
    2023$6,794 +2.3%$515,706 +2%
    2022$6,643 +1.2%$505,595 +2%
    2021$6,566 +1.4%$495,685 +1%
    2020$6,475 -0.4%$490,604 +2%
    2019$6,503 +17.5%$480,987 +2%
    2018$5,532 $471,560 +10.4%
    2017$5,532 +17%$427,000 +13.6%
    2016$4,727 +32.5%$376,000 +10.9%
    2015$3,569 $339,000 +18.1%
    2014$3,569 $287,000 +34.1%
    2013-- $214,000 +12.6%
    2012-- $190,000 -15.6%
    2011-- $225,000 -10%
    2010-- $250,000 -6.4%
    2009-- $267,000 -33.3%
    2008-- $400,000 -2.7%
    2007-- $410,957 +2%
    2006-- $402,900 +2%
    2005-- $395,000 +53%
    2004-- $258,201 +1.9%
    2003-- $253,470 +2%
    2002-- $248,500 +49.3%
    2001$1,866 $166,464
    Find assessor info on the county website

    Neighborhood: Upper B Street

    Nearby schools

    GreatSchools rating
    Get a cash offer in 3 minutes
    Find out how much your home could sell for in as little as 3 minutes with a no-obligation cash offer.
    Estimated market value
    $494,800
    Get a cash offer in 3 minutes
    Find out how much your home could sell for in as little as 3 minutes with a no-obligation cash offer.
    Estimated market value
    $494,800