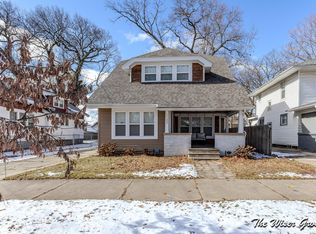
This 2-bedroom, 1-bath Craftsman-style bungalow offers thoughtful updates and a functional layout. The living room is unexpectedly large and opens to a light-filled dining area, with updated light fixtures and decor complementing the original wood floors. The bathroom features a newer Corian tub surround, offering a clean, updated look.
The renovated kitchen blends farmhouse and industrial style, featuring open shelving, butcher block and granite countertops, new smart stainless steel appliances, a modern vent hood over the gas range, and a walk-in pantry. Adding to the spacious feel, it flows into a dedicated breakfast nook--perfect for coffee or a workspace.
The full unfinished basement offers a large laundry area, ample storage, and an egress window for potential additional bedroom space.
Enjoy the large front porch and oversized fenced backyard for outdoor living.
Roof, furnace, windows, plumbing, and exterior paint updated in 2017.
Sold
$226,000
1743 Paris Ave SE, Grand Rapids, MI 49507
2beds
1,090sqft
Single Family Residence
Built in 1928
6,098 Square Feet Lot
$228,100 Zestimate®
$207/sqft
$1,597 Estimated rent
Home value
$228,100
$214,000 - $242,000
$1,597/mo
Zestimate® history
Owner options
List your home for rent
$1,597/mo
Rent Zestimate®
Find your next renter with Zillow Rental Manager. Plus, with online applications, you can quickly screen prospective tenants – for free.
$1,597/mo
Rent Zestimate®
Refinance and save
$1,533/mo
Est. payment
Refinancing to a lower rate could help reduce your monthly payments and save thousands over the life of the loan.
$1,533/mo
Est. payment
Explore your selling options
Work with a Zillow partner agent
Leverage their expertise and Zillow's premium Showcase listings to get your home seen by more buyers.
Get startedList with your own agent
Get your home in front of millions of buyers by listing it on Zillow.
Learn how to do itSell it yourself
Take full control of how buyers see your home on Zillow by listing For Sale by Owner (FSBO).
List your homeWhat's special
Oversized fenced backyardNewer corian tub surroundThoughtful updatesLarge front porchRenovated kitchenLight-filled dining areaWalk-in pantry
Zillow last checked:
Listing updated:
Listed by:
Sylvia Dana 616-570-8864,
Epique Realty,
Laura Baker 616-227-0790,
Epique Realty
Bought with:
Racine C Bamwanya, 6501436270
Five Star Real Estate (Grandv)
Source: MichRIC,MLS#: 26011780
Facts & features
Interior
Bedrooms & bathrooms
- Bedrooms: 2
- Bathrooms: 1
- Full bathrooms: 1
- Main level bedrooms: 2
Primary bedroom
- Level: Main
Bedroom 2
- Level: Main
Primary bathroom
- Level: Main
Dining area
- Description: Breakfast Nook/Open to Kitchen
- Level: Main
Dining room
- Description: Formal
- Level: Main
Family room
- Level: Main
Kitchen
- Level: Main
Laundry
- Level: Basement
Heating
- Forced Air
Appliances
- Laundry: In Basement
Features
- Pantry
- Flooring: Laminate, Wood
- Basement: Full
- Has fireplace: No
Interior area
- Total structure area: 1,090
- Total interior livable area: 1,090 sqft
- Finished area below ground: 0
Property
Features
- Stories: 1
Lot
- Size: 6,098 Square Feet
- Dimensions: 46 sq ft x 131 sq ft
Details
- Parcel number: 411806406024
- Zoning description: RES
Construction
Type & style
- Home type: SingleFamily
- Architectural style: Craftsman
- Property subtype: Single Family Residence
Materials
- Wood Siding
- Roof: Shingle
Condition
- New construction: No
- Year built: 1928
Utilities & green energy
- Sewer: Public Sewer, Storm Sewer
- Water: Public
- Utilities for property: Phone Available, Natural Gas Available, Electricity Available, Cable Available
Community & HOA
Location
- Region: Grand Rapids
Financial & listing details
- Price per square foot: $207/sqft
- Tax assessed value: $45,673
- Annual tax amount: $1,487
- Date on market: 3/25/2026
- Listing terms: Cash,FHA,VA Loan,MSHDA,Conventional
- Electric utility on property: Yes
- Road surface type: Paved
Price history
| Date | Event | Price |
|---|---|---|
| 4/24/2026 | Sold | $226,000+0.5%$207/sqft |
Source:  MichRIC #26011780 Report a problem MichRIC #26011780 Report a problem | ||
| 3/29/2026 | Pending sale | $224,900$206/sqft |
Source: MichRIC #26011780 Report a problem | ||
| 3/25/2026 | Listed for sale | $224,900+124.9%$206/sqft |
Source: MichRIC #26011780 Report a problem | ||
| 7/10/2017 | Sold | $100,000-4.7%$92/sqft |
Source: Public Record Report a problem | ||
| 6/15/2017 | Listed for sale | $104,900$96/sqft |
Source: Childress & Associates Realty #17013771 Report a problem | ||
| 4/17/2017 | Listing removed | $104,900$96/sqft |
Source: Childress & Associates Realty #17013771 Report a problem | ||
| 4/3/2017 | Listed for sale | $104,900+133.1%$96/sqft |
Source: Childress & Associates Realty #17013771 Report a problem | ||
| 2/14/2017 | Sold | $45,000-18%$41/sqft |
Source: Public Record Report a problem | ||
| 7/22/2016 | Listing removed | $54,900$50/sqft |
Source: Outshine Realty LLC #16025934 Report a problem | ||
| 5/27/2016 | Listed for sale | $54,900+266%$50/sqft |
Source: Outshine Realty LLC #16025934 Report a problem | ||
| 6/4/2014 | Sold | $15,000-31.5%$14/sqft |
Source: Public Record Report a problem | ||
| 4/3/2014 | Listed for sale | $21,900-26.8%$20/sqft |
Source: Greenridge Realty Inc. #14015237 Report a problem | ||
| 8/18/2012 | Listing removed | $29,900$27/sqft |
Source: Greenridge Realty Inc. #11061261 Report a problem | ||
| 6/26/2012 | Price change | $29,900-25.1%$27/sqft |
Source: Greenridge Realty Inc. #11061261 Report a problem | ||
| 11/18/2011 | Listed for sale | $39,900$37/sqft |
Source: Greenridge Realty Inc. #11061261 Report a problem | ||
Public tax history
| Year | Property taxes | Tax assessment |
|---|---|---|
| 2025 | $1,453 | $94,700 +12.1% |
| 2024 | -- | $84,500 +49.8% |
| 2021 | $1,290 | $56,400 +15.1% |
| 2020 | $1,290 -9.1% | $49,000 +16.7% |
| 2019 | $1,419 | $42,000 +17.3% |
| 2018 | -- | $35,800 +20.5% |
| 2017 | $2,339 | $29,700 +12.1% |
| 2016 | $2,339 | $26,500 |
| 2015 | $2,339 -23.3% | $26,500 -1.9% |
| 2013 | $3,049 | $27,000 -17.4% |
| 2011 | -- | $32,700 -12.6% |
| 2010 | -- | $37,400 -5.3% |
| 2009 | -- | $39,500 -10.6% |
| 2007 | -- | $44,200 +52.5% |
| 2006 | -- | $28,977 +3.7% |
| 2005 | -- | $27,944 +3.3% |
| 2004 | -- | $27,052 +6.2% |
| 2002 | -- | $25,468 +3.2% |
| 2001 | -- | $24,679 |
Find assessor info on the county website
Neighborhood: Garfield Park
Nearby homes
- $260,200-- bd2 ba2k sqft1747 Paris Ave SE, Grand Rapids, MI 49507Off Market
- $237,2004 bd2 ba1.4k sqft1737 Paris Ave SE, Grand Rapids, MI 49507Off Market
- $166,300-- bd1 ba1.1k sqft515 Griggs St SE, Grand Rapids, MI 49507Off Market
- $300,0003 bd2 ba1.5k sqft1733 Paris Ave SE, Grand Rapids, MI 49507Sold
- $186,000-- bd1 ba1.2k sqft525 Griggs St SE, Grand Rapids, MI 49507Off Market
- $211,200-- bd2 ba1.4k sqft511 Griggs St SE, Grand Rapids, MI 49507Off Market
- $275,9004 bd2 ba1.8k sqft1729 Paris Ave SE, Grand Rapids, MI 49507Off Market
- $195,8003 bd1 ba1.2k sqft507 Griggs St SE, Grand Rapids, MI 49507Off Market
Nearby schools
GreatSchools rating
- 3/10Dickinson SchoolGrades: PK-8Distance: 0.1 mi
- 5/10Ottawa Hills High SchoolGrades: 9-12Distance: 1.5 mi
- 2/10Alger Middle SchoolGrades: 6-8Distance: 0.9 mi
Schools provided by the listing agent
- Elementary: Dicken Elementary School
- Middle: Dicken Elementary School
- High: Ottawa Hills High School
Source: MichRIC. This data may not be complete. We recommend contacting the local school district to confirm school assignments for this home.
Get a cash offer in 3 minutes
Find out how much your home could sell for in as little as 3 minutes with a no-obligation cash offer.
Estimated market value
$228,100
Get a cash offer in 3 minutes
Find out how much your home could sell for in as little as 3 minutes with a no-obligation cash offer.
Estimated market value
$228,100
- Michigan
- Kent County
- Grand Rapids
- 49507
- Garfield Park
- 1743 Paris Ave SE
Nearby cities
Nearby neighborhoods
Nearby zip codes
Other Grand Rapids Topics
